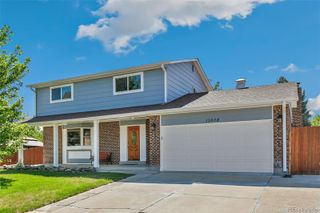
9962 W 82nd Place, Arvada, CO 80005
- 4 beds |
- 4 baths |
- 1,878 sqft
 Single-Family Home
  Built in 1980
  5,227sqft lot
 2 car garage
  $386/sqft
  Listed 3 hours ago
Property Description
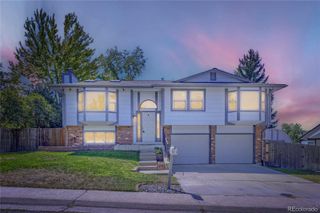
Open House Thursday and Friday 4-7pm, Saturday 11am to 4pm and Sunday 1-4pm. Location Location Location - walk to the Community Pool or Standley Lake. Fully renovated and thoughtfully refreshed, this Wood Run residence combines contemporary style, versatile living spaces and a coveted setting near Stanley Lake. New hardwood floors flow throughout the home, complementing a vaulted formal living area and elegant dining space. The stylish kitchen showcases crisp white cabinetry, a generous island with seating and newer stainless steel appliances, creating a polished centerpiece for everyday living and entertaining. A spacious main living area provides additional room to gather, while the primary suite features a private en-suite bath. The finished basement expands the home's versatility with a large recreation room and flexible space ideal for a home office, gym or guest retreat. Basement bedroom or office offers great additional space. Outside, a quiet, private fenced backyard with a patio offers a peaceful setting for outdoor enjoyment. No neighbor in the back of the home. A two-car attached garage adds convenience, while the community offers a pool, numerous events and a low-cost HOA. Its a must see! Preferred Lender is Offering a 1% Buy Down for the first year for approved buyers and we have a amazing Forgivable Federal Grants Program for Down Payment Assistance. We can help you get a low interest rate - ask me how! Floor Plans and Community Photos Coming Soon.
- Listing Status:
- Active
- Data Last Updated:
- August 25, 2026 at 7:20AM
- Listing Office:
- Milehimodern : 303-876-1073
- Listing Agent:
- Alexis Papadakis-Greenberg : 303-720-2865
- MLS ID:
- 5189102

- General: GardenLightingPrivate YardRain Gutters
- Style: ContemporaryTraditional
- Other Structures: Front PorchPatioCovered
- Parking: Parking spaces: 2
- Roofing: Composition
- General: Multi/Split
- Road/Access: Public
- HOA Amenities: ParkPoolTrash93.59Monthly
- Originating MLS: recolorado
- School District: Jefferson County R-1
- County: Jefferson
- Zoning: SECTION 27 TOWNSHIP 02 RANGE 69 QTR SW SUBDIVISIONCD 848000 SUBDIVISIONNAME WOOD RUN FLG # 3 BLOCK 001 LOT 0002 SIZE: 5398 TRACT VALUE: .124110425
- Fencing: Full
- Utilities: Electricity ConnectedInternet Access (Wired)Natural Gas ConnectedPhone Available110V
- Water: Public
- Sewer: Public Sewer
- Source: recolorado
- Ownership: Individual
- Exclusions: Seller's Personal Property including dining room chandeliersecurity camerasdetached gazebo/outdoor awning + Staging Items
This listing courtesy of Alexis Papadakis-Greenberg , Milehimodern
Monthly Payment
- Principal & Interest $
- Property Taxes $
- Home Insurance $
- VA Funding Fee $

 New - 1 day ago