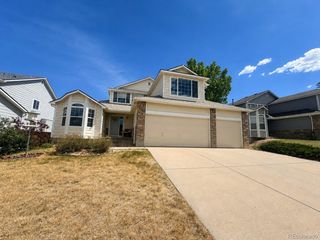
1032 S Ventura Way, Aurora, CO 80017
- 3 beds |
- 3 baths |
- 1,966 sqft
 Single-Family Home
  Built in 1980
  6,970sqft lot
 2 car garage
  $242/sqft
  Listed 14 days ago
Property Description
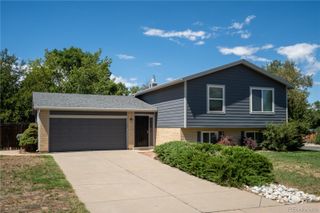
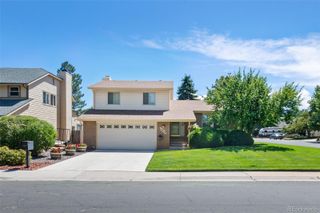
Welcome to 1032 S Ventura Way, a spacious Aurora home offering a unique multi-level floor plan, 3 bedrooms, 3 bathrooms, nearly 2,000 finished square feet, and plenty of opportunity to make it your own. With new carpet throughout, newer siding and roof, multiple mini-split systems with heat pumps, and an oversized 2-car garage, several of the big-ticket improvements are already in place. Step inside to a bright main-level living room with new carpet and an open connection to the dining area and kitchen. The galley-style kitchen features abundant cabinetry, black appliances, and convenient access to the adjoining dining space. A few steps down, the large family room creates a second inviting living area with a fireplace, new carpet, and direct backyard access—perfect for movie nights, entertaining, or simply spreading out. An updated powder bath and laundry area with full-size washer and dryer add everyday convenience. Upstairs, the light-filled primary suite features a generous closet, private full bathroom, ceiling fan, and mini-split for personalized comfort. Two additional bedrooms and an updated full bathroom complete the upper level. The finished basement adds even more flexibility and is ready to become a home office, gym, craft room, game room, hobby space, or additional recreation area. Outside, the large fully fenced backyard offers mature trees, a patio with pergola, room to garden or play, and a storage shed. With no HOA, no metro district, multiple living spaces, energy-conscious upgrades, and sweat-equity potential, this home is a fantastic opportunity to personalize, improve, and create a space that truly feels like your own.
- Listing Status:
- Active
- Data Last Updated:
- August 20, 2026 at 2:21PM
- Listing Office:
- West and Main Homes Inc : 303-935-8787
- Listing Agent:
- The Knoll Team : 720-935-0895
- MLS ID:
- 2824637

- General: Private YardRain Gutters
- Style: Traditional
- Other Structures: Front PorchPatio
- Parking: Exterior Access DoorOversizedParking spaces: 2
- Roofing: Composition
- General: Tri-Level
- Originating MLS: recolorado
- School District: Adams-Arapahoe 28J
- County: Arapahoe
- Zoning: LOT 3 BLK 3 TOLLGATE VILLAGE SUB 7TH FLG031350417
- Fencing: Full
- Utilities: Cable AvailableElectricity Connected
- Water: Public
- Sewer: Public Sewer
- Source: recolorado
- Ownership: Individual
- Exclusions: Sellers personal property
This listing courtesy of The Knoll Team , West and Main Homes Inc
Monthly Payment
- Principal & Interest $
- Property Taxes $
- Home Insurance $
- VA Funding Fee $

 New - 9 hours ago