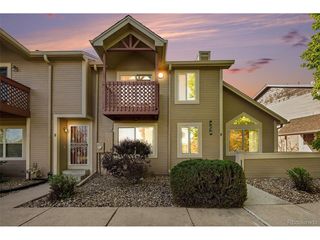
10351 E Evans Ave 169, Aurora, CO 80247
- 3 beds |
- 3 baths |
- 2,361 sqft
 Town Home
  Built in 1975
  2,614sqft lot
 2 car garage
  $148/sqft
  Listed 4 days ago
Property Description
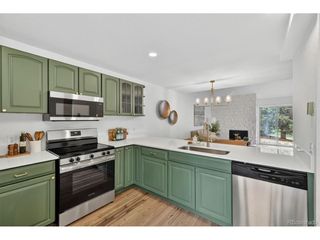
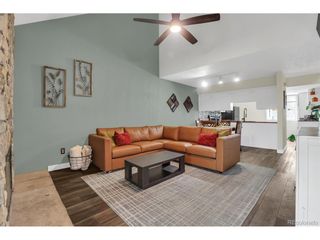
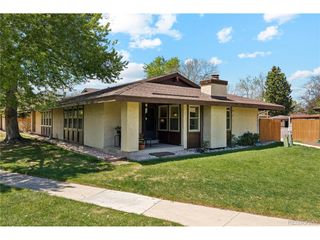
Experience refined living in this beautiful ranch-style end-unit at Little Turtle! The inviting townhouse features a private fenced courtyard, covered patios, multiple wide glass doors, and a detached garage for ultimate convenience. Step inside to a bright and spacious living room highlighted by warm laminate flooring and vaulted ceilings, creating an airy, open atmosphere. The kitchen boasts abundant cabinetry, generous counter space, stainless steel appliances, and a large service window to the dining area-perfect for effortless entertaining. Enjoy seamless indoor-outdoor living thanks to oversized sliding doors that open to your courtyard. The generous primary bedroom offers double-door entry, its own wide sliding glass doors for fresh breezes and courtyard access, a bountiful walk-in closet, dual vanity, and a full bathroom. The secondary bedroom includes a walk-in closet and direct access to the guest bathroom. Downstairs, the finished basement features freshly cleaned carpet, a spacious family room, a full bathroom, a versatile bonus room, and an additional bedroom-ideal for guests, an office, or hobbies. Residents enjoy a resort-style pool, clubhouse, and tennis courts. This is an exceptional opportunity. Move right in and enjoy the Little Turtle lifestyle!
- Listing Status:
- Active
- Data Last Updated:
- May 26, 2026 at 4:24AM
- Listing Office:
- Engel & Volkers Denver : chris.naggar@engelvoelkers.com,817-262-3649
- Listing Agent:
- Christopher Naggar : 817-262-3649
- MLS ID:
- 3383764

- General: Oversized Garage
- Style: Contemporary
- Other Structures: Patio
- Parking: Detached
- Roofing: Composition
- General: FrameStoneWood SidingOne
- HOA Amenities: ClubhouseTennis Court(s)PoolTrashSnow RemovalExterior MaintenanceWaterSewer365.0Monthly
- Originating MLS: ires
- School District: Cherry Creek 5
- County: Arapahoe
- Zoning: PUD
- Fencing: Fenced
- Utilities: Electricity AvailableCable Available
- Water: City
- Sewer: Public Sewer
- Source: ires
- Exclusions: Sellers personal property and staging
This listing courtesy of Christopher Naggar , Engel & Volkers Denver
Monthly Payment
- Principal & Interest $
- Property Taxes $
- Home Insurance $
- VA Funding Fee $

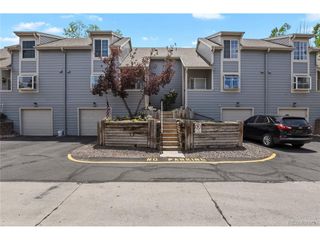
 New - 2 days ago