10650 E Tennessee Ave 108, Aurora, CO 80012
- 2 beds |
- 2 baths |
- 952 sqft
 Condominium
  Built in 1981
  —— sqft lot
  1 car garage
  $205/sqft
  Listed 3 days ago
Property Description
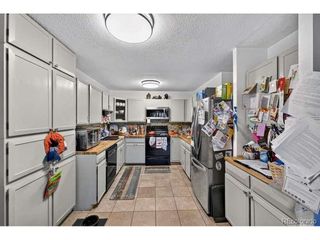
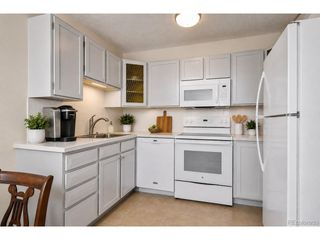
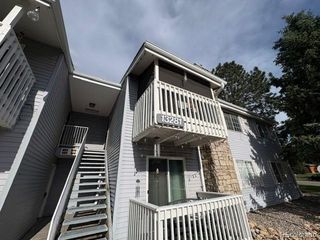
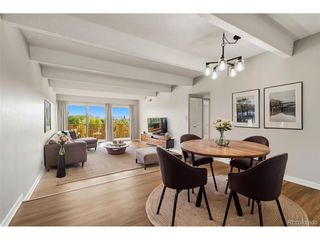
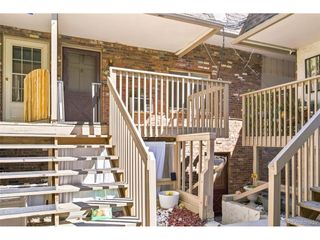
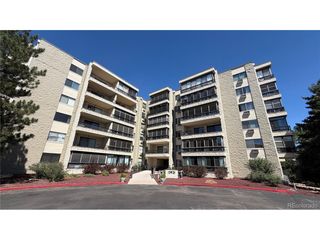
Welcome to this completely renovated 2-bedroom, 2-bath condo in Steppington Place, offering 952 square feet of stylish, move-in-ready living. Thoughtfully updated throughout, this home features a fresh, modern interior with an open and functional single-level layout. The updated kitchen features stainless steel appliances and flows seamlessly into the dining and living areas, creating a bright, inviting space for everyday living and entertaining. The spacious primary bedroom features a private bath, while the second bedroom offers flexibility for guests, a home office, or additional living space. Enjoy the convenience of in-unit laundry, a private enclosed balcony, an attached garage space, plus additional parking. Community amenities include a clubhouse, pool, and elevators. The HOA covers several major expenses including heat, water, sewer, trash, security, snow removal, grounds maintenance, and exterior structure maintenance. Conveniently located near shopping, dining, and everyday essentials, this turnkey condo offers an excellent opportunity to own a completely renovated home in an established Aurora community. Click the Virtual Tour link to explore the 3D walkthrough. FIRST-TIME HOME BUYERS: Ask how qualified buyers may be able to purchase this home with as little as $1,000 out of pocket. Program eligibility and restrictions apply. Contact the listing agent for details.
- Listing Status:
- Active
- Data Last Updated:
- August 25, 2026 at 2:21AM
- Listing Office:
- Orchard Brokerage LLC : Gabriel.Bramlett@Orchard.com,303-995-9664
- Listing Agent:
- Gabriel Bramlett : 303-995-9664
- Contact:
- Gabriel.Bramlett@Orchard.com,303-995-9664
- MLS ID:
- 1918429

- General: Balcony
- Parking: Attached
- Roofing: Composition
- Windows: Window Coverings
- General: CompositionOne
- HOA Amenities: ClubhousePoolSecurity BuildingElevatorTrashSnow RemovalExterior MaintenanceWaterHeatSewer514.0Monthly
- Originating MLS: ires
- School District: Cherry Creek 5
- County: Arapahoe
- Utilities: Electricity AvailableCable Available
- Water: City
- Sewer: Public Sewer
- Source: ires
- Exclusions: Seller's Personal Property.
This listing courtesy of Gabriel Bramlett , Orchard Brokerage LLC
Monthly Payment
- Principal & Interest $
- Property Taxes $
- Home Insurance $
- VA Funding Fee $

 New - 22 hours ago