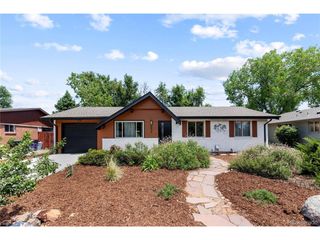
10730 E 26th Ave, Aurora, CO 80010
- 4 beds |
- 4 baths |
- 2,750 sqft
 Single-Family Home
  Built in 2017
  3,049sqft lot
 2 car garage
  $282/sqft
  Listed 22 days ago
Property Description
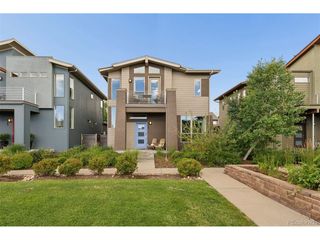
CENTRAL PARK LIVING UNDER $800K - 4 BEDROOMS + OFFICE + FINISHED BASEMENT Built in 2017, this thoughtfully designed Central Park home combines bright, modern interiors with the separation today's buyers are looking for. Large windows, tall ceilings, hardwood floors and clean architectural lines create an open, peaceful setting that lives beautifully across three finished levels. The main floor brings daily life together with a dedicated home office, dining area and an open kitchen featuring white cabinetry, granite countertops, stainless-steel appliances, a walk-in pantry and generous center island. The adjoining living room feels connected without asking one space to do everything. Upstairs, the vaulted primary suite offers a five-piece bath with soaking tub, oversized shower and extended double vanity. Two additional bedrooms, a full bath and a spacious laundry room complete the level. The fully finished basement adds meaningful flexibility with a fourth bedroom, full bath, wet bar and oversized recreation room-ideal for guests, movies, fitness, hobbies or a second work zone. A detached two-car garage completes the property. Enjoy convenient access to Central Park community pools, parks and bike trails, along with Eastbridge Town Center, Stanley Marketplace, Anschutz Medical Campus, Children's Hospital Colorado, the Rocky Mountain Regional VA Medical Center, I-70 and I-225. This is a home where work, gathering, guests and downtime no longer compete for the same room. Property is priced $35,000 under recent appraisal, and seller is willing to offer concessions for interest rate buy down for the right offer.
- Listing Status:
- Active
- Data Last Updated:
- August 20, 2026 at 12:24PM
- Listing Office:
- Keller Williams Trilogy : lauren@laurenweiss.com,720-485-1500
- Listing Agent:
- Lauren Weiss : 720-485-1500
- Contact:
- lauren@laurenweiss.com,720-485-1500
- MLS ID:
- 8097455

- Style: Contemporary
- Other Structures: Patio
- Parking: Detached
- Roofing: Composition
- Windows: Window Coverings
- General: FrameTwo
- Originating MLS: ires
- School District: Adams-Arapahoe 28J
- County: Adams
- Water: City
- Sewer: Public Sewer
- Source: ires
- Exclusions: Sellers and renter's personal property and staging items
This listing courtesy of Lauren Weiss , Keller Williams Trilogy
Monthly Payment
- Principal & Interest $
- Property Taxes $
- Home Insurance $
- VA Funding Fee $

 New - 8 hours ago