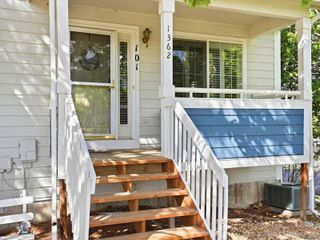
111 Granby Way C, Aurora, CO 80011
- 3 beds |
- 3 baths |
- 1,554 sqft
 Condominium
  Built in 2003
  —— sqft lot
  2 car garage
  $243/sqft
  Listed 3 days ago
Property Description
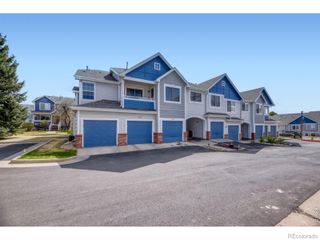
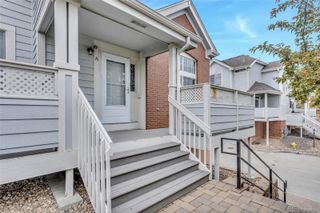
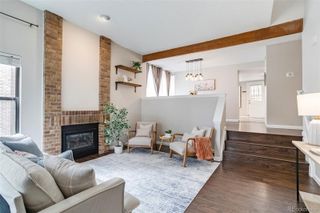
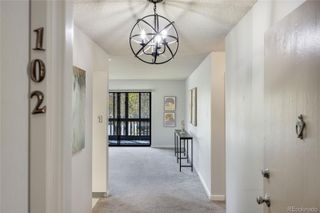
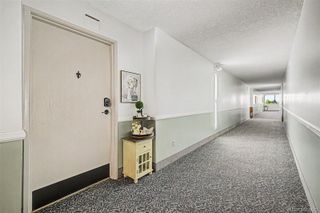
Skip the renovation projects and move right in. Fresh updates, spacious bedrooms with vaulted ceilings, and a private end-unit location make this home ideal for buyers seeking comfortable, low-maintenance living. HOA includes water, trash service and more, and the community roof was recently replaced in October 2025. Rare opportunity for buyers seeking this larger floor plan and end-unit setup, as comparable recent sales within the community have been limited. Move-in ready once seller relocates in mid-to-late June, this inviting 2-story condo offers the ideal blend of comfort, convenience, and value at an accessible price point. Featuring 3 bedrooms, 3 bathrooms, and an attached 2-car garage, the functional layout is designed for today’s busy lifestyle. Recent improvements include fresh interior paint, brand-new carpet throughout, new flooring in the upstairs bathrooms, new refrigerator and oven, and professional cleaning creating the fresh, turnkey feel many buyers are looking for in today’s market. The end-unit location provides added natural light and a quiet atmosphere, while the cozy gas fireplace adds warmth and character to the main living area. Conveniently located near parks, trails, shopping, dining, major commuter routes, and employment centers, this home offers easy everyday living with excellent access to the surrounding area. HOA is $364/month. Agent is providing a comprehensive HOA Summary Report.
- Listing Status:
- Active
- Data Last Updated:
- May 30, 2026 at 3:21PM
- Listing Office:
- Equity Colorado Real Estate : 720-722-3209
- Listing Agent:
- Janice Taylor : 720-256-8464
- MLS ID:
- 6297434

- General: BalconyPrivate Yard
- Other Structures: Patio
- Parking: ConcreteParking spaces: 2
- Roofing: Composition
- General: TwoConcrete Perimeter
- Road/Access: Public
- HOA Amenities: InsuranceMaintenance GroundsMaintenance StructureSewerSnow RemovalTrashWater364.0Monthly
- Originating MLS: recolorado
- School District: Adams-Arapahoe 28J
- County: Arapahoe
- Zoning: UNIT C BLDG 2 AS PER CONDO DECLARATION RECORDED ON RECEPTION #B3107352 THE PENINSULA CONDOMINIUMS034512713
- Fencing: Partial
- Utilities: Cable AvailableElectricity ConnectedInternet Access (Wired)Natural Gas ConnectedPhone Available
- Water: Public
- Sewer: Public Sewer
- Source: recolorado
- Ownership: Individual
- Exclusions: None
This listing courtesy of Janice Taylor , Equity Colorado Real Estate
Monthly Payment
- Principal & Interest $
- Property Taxes $
- Home Insurance $
- VA Funding Fee $

 New - 10 hours ago