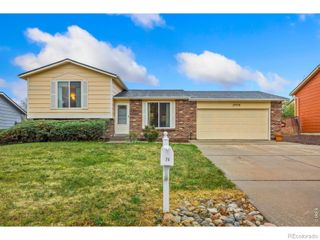
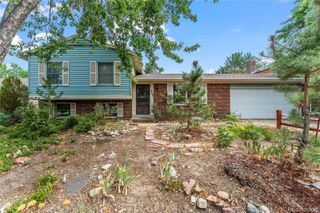
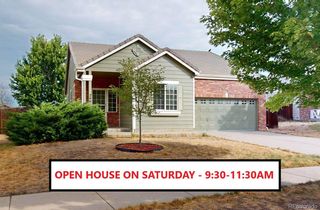
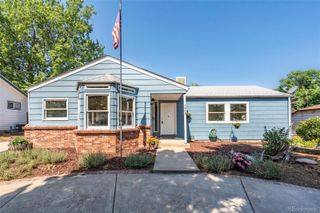
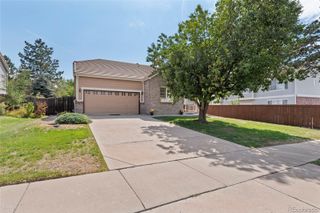
1114 S Oakland Street, Aurora, CO 80012
- 3 beds |
- 2 baths |
- 1,402 sqft
 Single-Family Home
  Built in 1966
  7,405sqft lot
 2 car garage
  $285/sqft
  Listed 8 days ago
Property Description
Opportunity awaits in this Village East ranch, ready for renovation and a new vision. The home offers 2,804 total square feet, including 1,402 finished square feet above grade and a 1,402-square-foot unfinished basement. The main level features three bedrooms, two bathrooms, hardwood flooring, a brick fireplace and a functional ranch-style layout. The primary bedroom includes an ensuite three-quarter bath, while a full secondary bath serves the remaining bedrooms. The original kitchen and much of the interior are ready for comprehensive updating, allowing the next owner to select finishes and improvements suited to their plans. The unfinished basement offers extensive storage and future-use potential. Additional features include a small screened porch, a two-car attached garage and a level, fully fenced 7,405-square-foot lot. The furnace, central air-conditioning system and water heater were replaced in 2023. Located in the Cherry Creek School District near neighborhood amenities and transportation. Property requires renovation and is offered "as-is" in its present condition. Sale and all contract terms are subject to third-party/lender approval. Buyer(s) shall submit Buyer(s) shall submit CREC SSA38-10-11 "Short Sale Addendum" along with any submitted offers. Short-sale terms and timing apply.
- Listing Status:
- Active
- Data Last Updated:
- August 20, 2026 at 3:22PM
- Listing Office:
- Realty One Group Five Star : 303-377-8100
- Listing Agent:
- Diana Kearns : 303-598-2076
- MLS ID:
- 9147844

- Style: Traditional
- Parking: ConcreteDry WalledParking spaces: 2
- Roofing: Composition
- General: One
- Originating MLS: recolorado
- School District: Cherry Creek 5
- County: Arapahoe
- Zoning: LOT 2 BLK 4 VILLAGE EAST UNIT 1031193877
- Fencing: Full
- Water: Public
- Sewer: Public Sewer
- Source: recolorado
- Ownership: Individual
- Exclusions: None
This listing courtesy of Diana Kearns , Realty One Group Five Star
Monthly Payment
- Principal & Interest $
- Property Taxes $
- Home Insurance $
- VA Funding Fee $

 New - 3 days ago