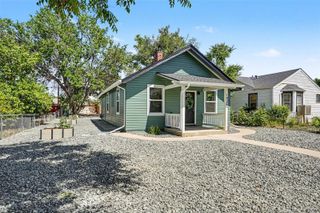
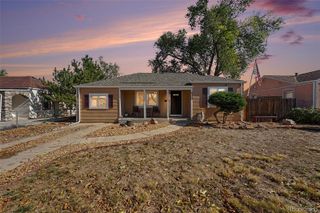
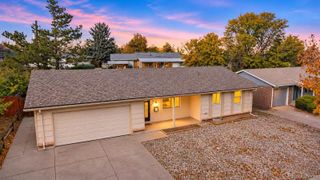
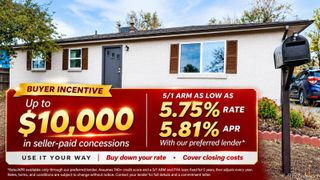
1116 Moline Street, Aurora, CO 80010
- 3 beds |
- 1 bath |
- 1,167 sqft
 Single-Family Home
 Built in 1951
 6,534sqft lot
 1 car garage
 $313/sqft
 Listed 1 month ago
Property Description
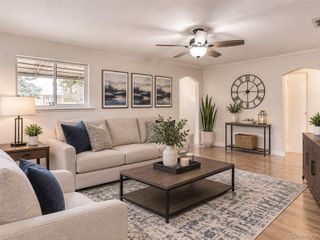
Imagine owning a home of your own and starting your investment portfolio! This charming, beautifully updated 3-bedroom ranch offers the perfect blend of comfort, value, and opportunity to make your homeownership dreams a reality. With 1,167 square feet of inviting living space and OVER $35,000 OF IMPROVEMENTS, enjoy REFINISHED HARDWOOD FLOORS, newly carpeted bedroom with skylight, A NEW ROOF AND NEW GUTTERS, fresh interior and exterior paint, an updated and refreshed kitchen with newer appliances and tile floor, updated bath, new light fixtures, A NEW HOT WATER HEATER and even new window coverings! The spacious rooms and oversized kitchen with a dedicated eating area create a welcoming place to gather, entertain, and make lasting memories. A convenient in-home laundry area adds everyday ease, while the huge yard offers endless possibilities for summer barbecues, gardening, pets, or simply enjoying your own outdoor retreat. A detached 1-car garage with a new opener adds extra convenience. Ideally located near UCHealth with easy access to I-225, this home puts everyday essentials within reach. Whether you're ready to stop renting and start building equity or searching for a promising investment, this is your opportunity to own a home with comfort, character, and room to grow. BECOME A HOMEOWNER TODAY!
- Listing Status:
- Active
- Date Added:
- October 16, 2026
- Data Last Updated:
- November 19, 2026 at 4:06AM
- Listing Office:
- RE/MAX Avenues : derek.camunez@remax.net,303-898-9549
- Listing Agent:
- Derek Camunez :
- Contact:
- derek.camunez@remax.net,303-898-9549
- MLS ID:
- 2008472

- General: Private Yard
- Style: Traditional
- Other Structures: Front PorchPatio
- Parking: Concrete
- Roofing: Composition
- Windows: Double Pane WindowsWindow Treatments
- General: BrickOneConcrete Perimeter
- Originating MLS: REcolorado
- School District: Adams-Arapahoe 28J
- County: Arapahoe
- Zoning: 031073154
- Fencing: Full
- Utilities: Cable AvailableElectricity ConnectedNatural Gas ConnectedPhone Available110V220 Volts
- Water: Public
- Sewer: Public Sewer
- Source: REcolorado
This listing courtesy of Derek Camunez , RE/MAX Avenues
Monthly Payment
- Principal & Interest $
- Property Taxes $
- Home Insurance $
- VA Funding Fee $

 New - 22 hours ago