11230 E Center Ave, Aurora, CO 80012
- 5 beds |
- 2 baths |
- 1,228 sqft
 Single-Family Home
  Built in 1972
  7,405sqft lot
 2 car garage
  $346/sqft
  Listed 1 month ago
Property Description
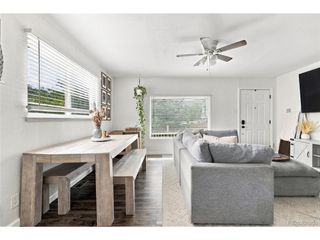
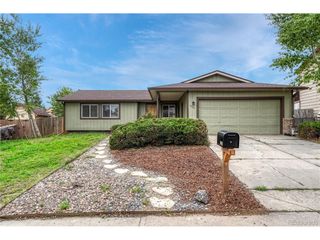
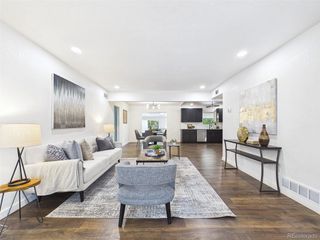
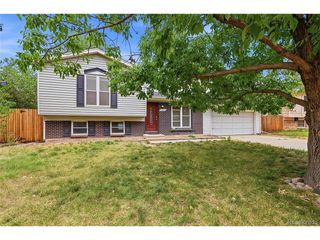
LOCATION, LOCATION, LOCATION! This charming 5-bedroom, 2-bathroom home is in a wonderful location, sitting pack from Aurora Expo Park and offering beautiful views and plenty of natural light. As you step inside, you'll be welcomed by a spacious living room with a lovely bay window that fills the room with sunshine. The large remodeled kitchen features newer stainless-steel appliances. Enjoy your day in the oversized sunroom, surrounded by windows that let in plenty of sunlight and offer amazing views of the park. It's the perfect spot to relax, enjoy your morning coffee. The large back yard has room for gardening and intertwining. The lower level has 3 bedrooms with cozy living room. Best of all - NO HOA! steps from Expo Park, a stunning 57-acre community park featuring walking and biking trails, tennis courts, playgrounds, ponds, and direct access to the scenic High Line Canal Trail. You'll also appreciate convenient access to shopping, dining, and entertainment along Havana Street and at Town Center at Aurora. Commuters will love the quick access to I-225, nearby light rail stations, Anschutz Medical Campus, Buckley Space Force Base, and Downtown Denver. This centrally located home combines comfort, convenience, and top-rated Cherry Creek schools - a rare opportunity you don't want to miss!
- Listing Status:
- Pending
- Data Last Updated:
- October 5, 2026 at 6:22AM
- Listing Office:
- NAV Real Estate : 720-891-3718
- Listing Agent:
- Maysa Jad : 720-891-3718
- Contact:
- 720-891-3718
- MLS ID:
- 4605719

- Appliances: DishwasherRefrigeratorWasherDryerMicrowave
- Basement: SlabSump Pump
- A/C: Wall/Window Unit(s)Ceiling Fan(s)
- Heating: Forced Air
- Fireplace: BasementOne
- Other Structures: Patio
- Parking: Carport
- Roofing: CompositionFiberglass
- General: Vinyl SidingBi-Level
- Originating MLS: ires
- School District: Cherry Creek 5
- County: Arapahoe
- Fencing: Fenced
- Water: City
- Sewer: Public Sewer
- Source: ires
- Exclusions: NON
This listing courtesy of Maysa Jad , NAV Real Estate
Monthly Payment
- Principal & Interest $
- Property Taxes $
- Home Insurance $
- VA Funding Fee $