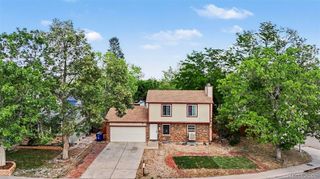
11821 E Cornell Circle, Aurora, CO 80014
- 3 beds |
- 3 baths |
- 1,577 sqft
 Single-Family Home
  Built in 1983
  1,742sqft lot
 —— car garage
  $240/sqft
  Listed 5 days ago
Property Description
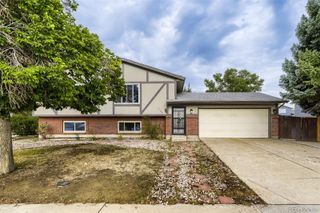
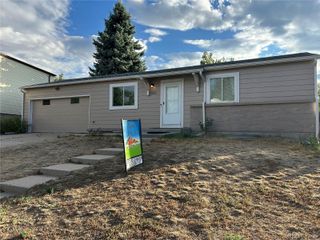
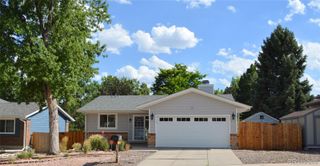
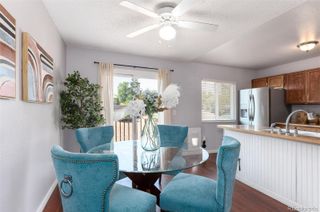
Single Family Patio home style with beautiful, treed yard, Cape Cod gray structural decking includes patio umbrella, wrought iron table, 6 swivel chairs, 2-person swing, cocktail table and chaise lounge - all with cushioned seating! . Easy living floor plan provides for a main level bedroom or office with half bath for guests. Vaulted ceilings and skylights frame the great room with an upgraded efficient gas fireplace and blower that you will find reduces your utility bill. Enjoy East facing sunshine for morning coffee in your extended kitchen nook with real hardwood flooring. Beautifully remodeled Primary bath features a skylight, Jacuzzi jetted tub, luxury tile and travertine flooring. Plantation shutters, kitchen lighting, furnace and air conditioning. HOA provides trash and snow removal, tennis courts, pool and clubhouse. Premium South facing walkway minimizes icy steps and easy access to parking. Convenient access to retail, shopping and the freeway system.
- Listing Status:
- Active
- Data Last Updated:
- July 26, 2026 at 9:20PM
- Listing Office:
- Laine Jones & Co. : 720-849-5900
- Listing Agent:
- Laine Jones : 720-849-5900
- MLS ID:
- 2006153

- General: GardenRain Gutters
- Style: Contemporary
- Other Structures: Front PorchDeck
- Parking: Parking spaces: 2
- Roofing: Composition
- Windows: Double Pane WindowsSkylight(s)Window Coverings
- General: TwoStructural
- HOA Amenities: ClubhousePoolMaintenance GroundsTrash404.25Monthly
- Originating MLS: recolorado
- School District: Cherry Creek 5
- County: Arapahoe
- Zoning: R1LOT 89 BLK 1 PARKER LANDING SUB 2ND FLG031286379
- Fencing: Full
- Current Use: Live/Work
- Utilities: Cable AvailableElectricity ConnectedNatural Gas Connected110V220 Volts
- Water: Public
- Sewer: Public Sewer
- Source: recolorado
- Ownership: Individual
- Exclusions: None
This listing courtesy of Laine Jones , Laine Jones & Co.
Monthly Payment
- Principal & Interest $
- Property Taxes $
- Home Insurance $
- VA Funding Fee $

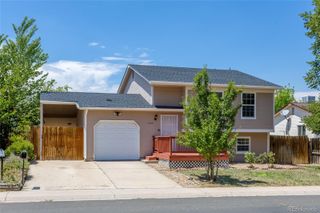
 New - 2 days ago