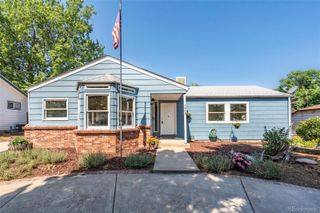
11825 E Cornell Circle, Aurora, CO 80014
- 2 beds |
- 2 baths |
- 1,413 sqft
 Single-Family Home
  Built in 1983
  1,742sqft lot
 1 car garage
  $283/sqft
  Listed 7 days ago
Property Description
Single-Family Home with Patio-Style Living! Step inside this inviting two-story home, where comfortable living, thoughtful design, and flexibility come together beautifully. The main level features an eat-in kitchen that opens seamlessly to the spacious great room, complete with a Heat & Glo fireplace and direct access to the private backyard. A secondary bedroom is conveniently located next to the full bathroom and offers excellent versatility as a main-level home office, guest room, or flex space. Upstairs, retreat to the spacious primary suite featuring vaulted ceilings, a generous walk-in closet, and a large soaking tub, perfect for unwinding at the end of the day. A versatile loft provides additional living space for a home office, reading area, or lounge. The expansive unfinished basement offers even more potential, providing plenty of room to create the space that best suits your lifestyle. Step outside to enjoy your own fenced-in yard and patio, ideal for relaxing, entertaining, or enjoying Colorado’s beautiful sun. Parking is convenient with one deeded garage space plus an additional parking space in the permitted lot. Residents also enjoy access to community amenities, including a swimming pool and sports court, which is currently being reimagined. With a smart and flexible floor plan, inviting indoor and outdoor spaces, and convenient amenities just moments away, this home offers an exceptional opportunity to enjoy comfort, functionality, and community in one welcoming package.
- Listing Status:
- Active
- Data Last Updated:
- August 20, 2026 at 3:22PM
- Listing Office:
- LIV Sotheby's International Realty : 303-688-6100
- Listing Agent:
- Kyle Sheldon : 720-244-6819
- MLS ID:
- 3771769

- General: Private Yard
- Style: Traditional
- Other Structures: Front PorchPatio
- Parking: Parking spaces: 2
- Roofing: Composition
- Windows: Skylight(s)
- General: Two
- HOA Amenities: ClubhousePoolTennis Court(s)Maintenance GroundsRoad MaintenanceSnow RemovalTrash430.92Monthly
- Originating MLS: recolorado
- School District: Cherry Creek 5
- County: Arapahoe
- Zoning: LOT 87 BLK 1 PARKER LANDING SUB 2ND FLG & GAR #11857 1/2 D031286352
- Fencing: Partial
- Utilities: Cable AvailableElectricity ConnectedInternet Access (Wired)Natural Gas ConnectedPhone Connected220 Volts
- Water: Public
- Sewer: Public Sewer
- Source: recolorado
- Ownership: Individual
- Exclusions: Seller's personal property
This listing courtesy of Kyle Sheldon , LIV Sotheby's International Realty
Monthly Payment
- Principal & Interest $
- Property Taxes $
- Home Insurance $
- VA Funding Fee $

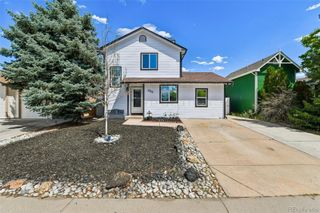
 New - 1 day ago