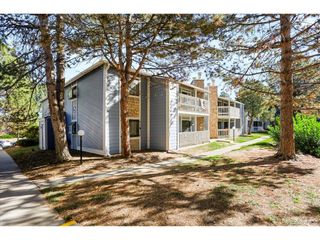
12053 E Harvard Ave 208, Aurora, CO 80014
- 2 beds |
- 2 baths |
- 1,125 sqft
 Condominium
 Built in 1981
 —— sqft lot
 1 car garage
 $271/sqft
 Listed 9 days ago
Property Description
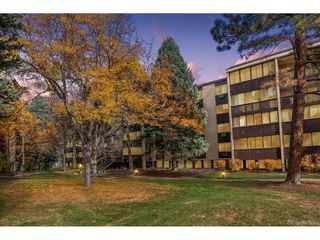
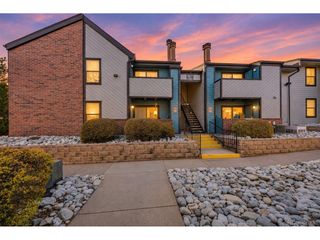
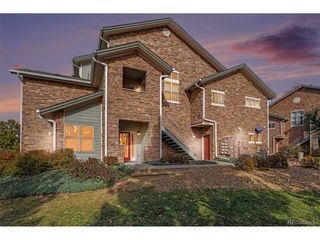
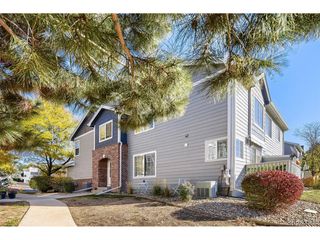
Check out this lovely 2-bedroom, 2-bathroom condo for sale in Telegraph Hill! Offering generous square footage and a spacious layout, this home combines comfort, convenience, and a peaceful living environment. Step inside to discover an inviting living area with soaring ceilings, elegant wood-look flooring, a skylight that fills the space with natural light, a neutral color palette, and a cozy fireplace perfect for relaxing evenings. The eat-in kitchen features painted cabinetry, ample counter space, and stainless steel appliances for all your home cooking needs. The primary suite offers soft carpeting, a private bathroom, and a walk-in closet with plenty of storage space. Step outside and enjoy two private balconies, perfect for sipping your morning coffee or unwinding after a long day. Situated in a quiet, welcoming neighborhood with respectful neighbors, this condo offers a peaceful retreat while keeping everyday conveniences within easy reach. Enjoy proximity to public transportation, including nearby bus routes, as well as shopping, dining, and local stores. Additional highlights include designated parking spaces, garage access, well-lit surroundings at night, and access to various community amenities. With its spacious interior, desirable features, and convenient location, this Telegraph Hill condo is a wonderful place to call home. Don't miss your opportunity to make it yours!
- Listing Status:
- Active
- Data Last Updated:
- November 19, 2026 at 7:23AM
- Listing Office:
- Keller Williams Advantage Realty LLC : kwr11@kwr11.com,303-986-4300
- Listing Agent:
- Roxane Webster : 303-759-8522
- Contact:
- kwr11@kwr11.com,303-986-4300
- MLS ID:
- 2457712

- General: Balcony
- Style: Contemporary
- Parking: Detached
- Roofing: Composition
- Windows: Skylight(s)
- General: Wood SidingConcreteOne
- HOA Amenities: ClubhouseTennis Court(s)PoolTrashSnow RemovalExterior MaintenanceWaterSewer360.15Monthly
- Originating MLS: ires
- School District: Cherry Creek 5
- County: Arapahoe
- Utilities: Natural Gas AvailableElectricity AvailableCable Available
- Water: Public
- Sewer: Public Sewer
- Source: ires
- Exclusions: CurtainsSeller Personal Properties
This listing courtesy of Roxane Webster , Keller Williams Advantage Realty LLC
Monthly Payment
- Principal & Interest $
- Property Taxes $
- Home Insurance $
- VA Funding Fee $

 New - 2 days ago