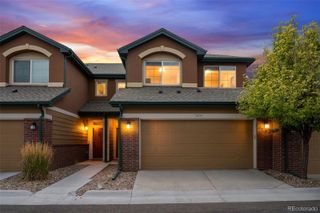
1213 S Richfield Street, Aurora, CO 80017
- 3 beds |
- 3 baths |
- 1,480 sqft
 Town Home
  Built in 2006
  2,178sqft lot
 2 car garage
  $280/sqft
  Listed 16 days ago
Property Description
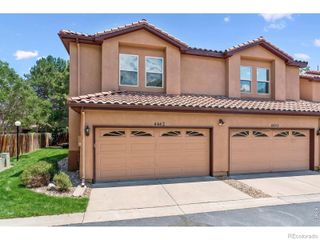
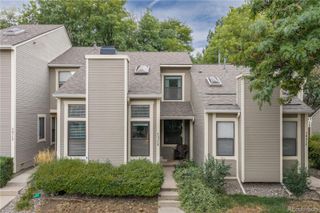
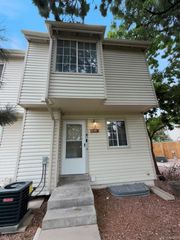
Welcome home to this stunning, renovated townhome offering modern luxury, complete convenience, and total peace of mind. Every square inch of this property has been thoughtfully upgraded, making it 100% turn-key and ready for its next owner. Step inside to find a light-filled interior bathed in abundant natural light, highlighted by brand-new paint, neutral carpet, and energy-efficient LED lighting throughout. The main living spaces flow effortlessly, while the new furnace ensures year-round comfort and efficiency. Both the primary and secondary bathrooms have been luxuriously transformed into spa-like retreats, featuring new modern vanities and custom floor-to-ceiling tile in the shower areas and on the floors. Enjoy the ultimate in hands-off living! The low-maintenance HOA covers exterior maintenance, snow removal, trash, and recycling—keeping your day-to-day effortless while helping secure significantly lower home insurance costs. Step out back to your private, fully fenced yard area—a quiet escape featuring refreshing afternoon shade that's perfect for relaxing, grilling, or entertaining. Location doesn't get better than this. Situated on a quiet street with a neighborhood park and playground, you are just steps away from Panorama Park, Arkansas Elementary, Safeway, and your morning coffee at Starbucks. You'll love the vibrant local atmosphere, with several nearby parks, quick access to the Buckley Space Force Visitor Center, and a short walk to a local favorite—Launch Pad Brewery—known for its welcoming community vibe and revolving lineup of great food trucks. Don't miss the chance to own a beautifully updated, low-maintenance home in one of the area's most convenient locations!
- Listing Status:
- Active
- Date Added:
- September 19, 2026
- Data Last Updated:
- October 5, 2026 at 7:08AM
- Listing Office:
- Keller Williams DTC : mike@mikerush.com,719-440-8249
- Listing Agent:
- Michael Rush :
- Contact:
- mike@mikerush.com,719-440-8249
- MLS ID:
- 3809177

- Style: Contemporary
- Parking: ConcreteDry WalledFinishedInsulatedStorage
- Roofing: Composition
- Windows: Double Pane WindowsWindow Coverings
- General: FrameWood SidingTwoSlab
- HOA Amenities: ParkPlaygroundPoolSpa/Hot TubTennis Court(s)Trail(s)Exterior Maintenance w/out RoofMaintenance GroundsMaintenance StructureRecyclingRoad MaintenanceSnow RemovalTrash280.0Monthly
- Originating MLS: REcolorado
- School District: Adams-Arapahoe 28J
- County: Arapahoe
- Zoning: 034519611
- Fencing: Full
- Utilities: Electricity ConnectedInternet Access (Wired)Natural Gas ConnectedPhone Connected110V
- Water: Public
- Sewer: Public Sewer
- Source: REcolorado
This listing courtesy of Michael Rush , Keller Williams DTC
Monthly Payment
- Principal & Interest $
- Property Taxes $
- Home Insurance $
- VA Funding Fee $

 New - 3 days ago