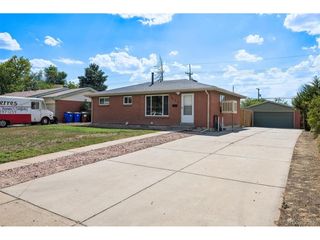
12445 E 6th Pl, Aurora, CO 80011
- 5 beds |
- 3 baths |
- 2,211 sqft
 Single-Family Home
  Built in 1962
  9,583sqft lot
 1 car garage
  $217/sqft
  Listed 19 days ago
Property Description
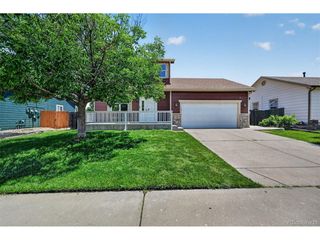
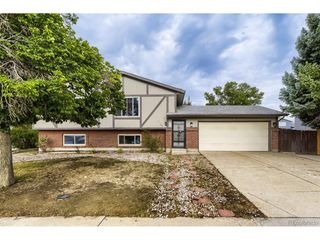
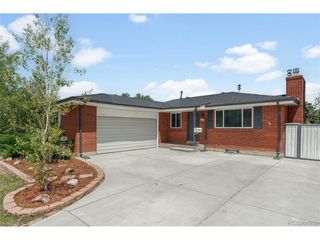
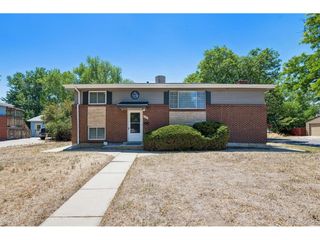
Welcome to this beautiful, family friendly home offering 5 bedrooms, 3 bathrooms, and the perfect blend of comfort, style, and convenience. This move in ready ranch has been beautifully updated with fresh interior and exterior paint, including freshly painted kitchen cabinets, creating a bright and modern feel throughout. Step inside to an inviting living room featuring wood flooring, updated lighting, and a ceiling fan. The kitchen is designed for both everyday living and entertaining with granite countertops, stainless steel appliances, and abundant cabinet space. A light filled sunroom provides the perfect space for a home office, reading nook, playroom, or additional living area. The main level primary suite offers a private ensuite bathroom, while the finished basement provides additional living space with endless possibilities for a family room, media room, home gym, guest suite, or multigenerational living. Enjoy the spacious, fully fenced backyard complete with a covered patio and playground, making it ideal for entertaining, relaxing, pets, or outdoor activities. Additional highlights include off street parking, an attached one car garage, and generous storage throughout. Conveniently located with quick access to major highways and light rail, this home is within walking distance of Delmar Park and just minutes from shopping, grocery stores, restaurants, schools, medical facilities, entertainment, and everyday amenities. The home is currently tenant occupied and will be nearly move in ready. The seller is offering a credit toward professional carpet cleaning at closing, providing the new owner with an easy opportunity to make the home their own. THE CURRENT LOAN IS ASSUMABLE FOR QUALIFIED BUYERS, OFFERING AN EXCEPTIONAL 2.25% INTEREST RATE (subject to lender approval). Don't miss this incredible opportunity to own a spacious home in a prime location. Schedule your private showing today!
- Listing Status:
- Active
- Data Last Updated:
- July 26, 2026 at 10:24PM
- Listing Office:
- eXp Realty, LLC : 520-738-7685
- Listing Agent:
- Chataya Samuels : 520-738-7685
- MLS ID:
- 8156994

- General: Oversized Garage
- Other Structures: Patio
- Parking: Attached
- Roofing: Composition
- Windows: Window Coverings
- General: BrickWood SidingConcreteOne
- HOA Amenities: Playground
- Originating MLS: ires
- School District: Adams-Arapahoe 28J
- County: Arapahoe
- Zoning: RES
- Fencing: Fenced
- Utilities: Natural Gas AvailableElectricity AvailableCable Available
- Water: City
- Sewer: Public Sewer
- Source: ires
- Exclusions: Sellers personal property.
This listing courtesy of Chataya Samuels , eXp Realty, LLC
Monthly Payment
- Principal & Interest $
- Property Taxes $
- Home Insurance $
- VA Funding Fee $

 New - 1 day ago