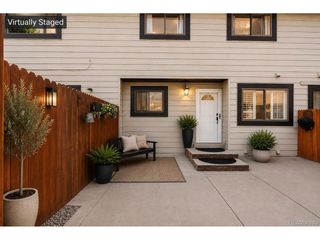
12543 E Cornell Cir, Aurora, CO 80014
- 2 beds |
- 3 baths |
- 1,673 sqft
 Town Home
  Built in 1981
  2,178sqft lot
 2 car garage
  $238/sqft
  Listed 7 days ago
Property Description
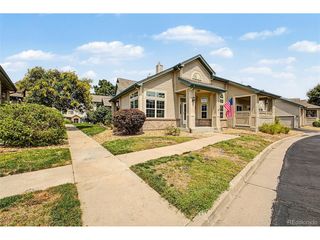
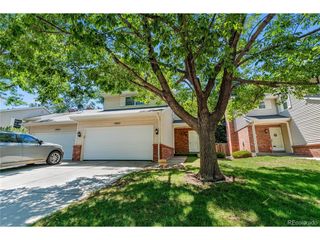
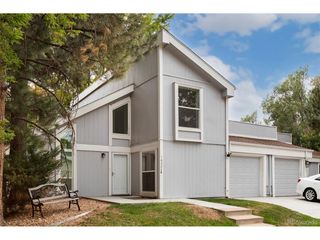
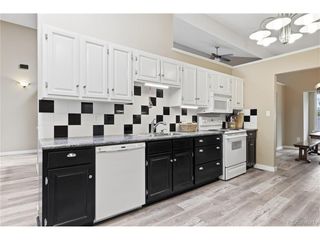
Tucked into a quiet stretch of the Sandpiper community, this two-story townhome offers the perfect blend of comfort, function, and privacy - all just minutes from downtown, the DTC, and everything in between via quick access to I-225 and Parker Road. Step inside to a bright, welcoming living room with soaring vaulted ceilings and a cozy brick fireplace - an ideal spot to unwind. Natural light pours in throughout, and a sliding glass door leads directly out to your own private backyard and patio, perfect for morning coffee or evening entertaining. The adjacent dining room flows seamlessly into a well-appointed kitchen with stainless steel appliances, offering plenty of space to gather and cook. A flexible den off the main level - conveniently located next to a half bath - makes for an ideal home office, guest space, or third bedroom, adapting easily to however you live. Upstairs, you'll find a full bathroom and a generously sized secondary bedroom, along with a primary suite that continues the home's signature vaulted ceilings and features its own full ensuite bath - a true private retreat. The partially finished basement is where opportunity lives - a blank canvas with ample square footage ready for your vision, whether that's a media room, gym, or additional living space. A washer and dryer are conveniently located here as well. With an attached two-car garage, a private outdoor patio, and an unbeatable location near grocery stores and major commuter routes, this Sandpiper townhome is ready to welcome its next chapter.
- Listing Status:
- Active
- Data Last Updated:
- August 20, 2026 at 2:23PM
- Listing Office:
- Your Castle Real Estate Inc : athena@athenabrownsonrealtor.com,303-919-9344
- Listing Agent:
- Athena Brownson : 303-919-9344
- Contact:
- athena@athenabrownsonrealtor.com,303-919-9344
- MLS ID:
- 5197582

- Other Structures: Patio
- Parking: Attached
- Roofing: Composition
- General: FrameWood SidingTwo
- HOA Amenities: TrashSnow RemovalExterior Maintenance217.0Monthly
- Originating MLS: ires
- School District: Cherry Creek 5
- County: Arapahoe
- Fencing: Fenced
- Water: City
- Sewer: Public Sewer
- Source: ires
- Exclusions: Sellers Personal Property and Staging
This listing courtesy of Athena Brownson , Your Castle Real Estate Inc
Monthly Payment
- Principal & Interest $
- Property Taxes $
- Home Insurance $
- VA Funding Fee $

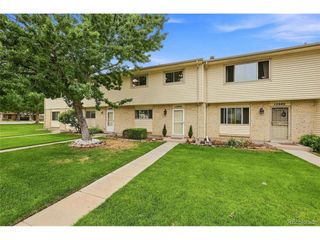
 New - 9 hours ago