12602 E Baker Pl, Aurora, CO 80014
- 2 beds |
- 3 baths |
- 1,623 sqft
 Town Home
  Built in 2000
  5,227sqft lot
 2 car garage
  $256/sqft
  Listed 7 days ago
Property Description
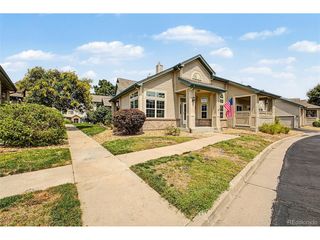
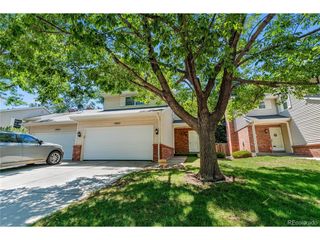
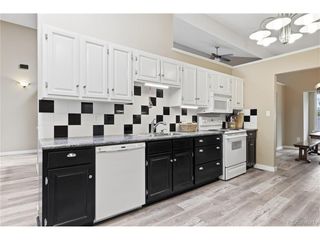
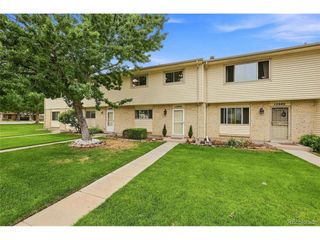
WOW-this is the one you've been waiting for! Rarely available end-unit in The Chateaux at Aurora Park featuring a coveted WALK-OUT basement, brand new carpet, new paint, private deck and patio, spacious floor plan, and an ideal INTERIOR location. From the moment you enter, you'll appreciate the dramatic two-story vaulted ceilings, grand staircase, beautiful oak hardwood floors, and abundant natural light. The inviting living room offers a gas fireplace and large windows overlooking mature landscaping. The main level features an open-concept kitchen, dining and living area, plus a second bedroom, full bathroom, and convenient access to the attached two-car garage. Upstairs, the spacious primary suite boasts a 5-piece bath, large soaking tub, walk-in closet, and additional storage. A versatile loft provides the perfect space for a home office, flex space, or potential third bedroom. The rare walk-out basement offers endless possibilities for additional living space, entertaining, guests, or rental potential. Step outside to enjoy the private deck and patio, complete with a gas line for grilling. This home lives like a single-family residence while offering the convenience of HOA-maintained grounds and snow removal. As a Chateaux homeowner, enjoy a key-access perimeter gate leading directly to the Westerly Creek Trail. A family- and pet-friendly park is conveniently located across the street. Centrally located just minutes from I-225, I-25, Denver Tech Center, Heather Ridge Golf Club, shopping, restaurants, gyms, and more, all within the highly regarded Cherry Creek School District. Newer windows, roof, and exterior paint add to the appeal. A rare opportunity in a fantastic community-don't miss it!
- Listing Status:
- Pending
- Data Last Updated:
- August 20, 2026 at 1:23PM
- Listing Office:
- RE/MAX of Cherry Creek : leo@rowenrealty.com,303-521-0360
- Listing Agent:
- Leo Rowen : 303-521-0360
- Contact:
- leo@rowenrealty.com,303-521-0360
- MLS ID:
- 2521419

- Appliances: DishwasherRefrigeratorWasherDryer
- Basement: FullUnfinishedWalk-Out Access
- A/C: Central Air
- Heating: Forced Air
- Fireplace: One
- Eco/Green Feature: Windows
- Style: Contemporary
- Other Structures: DeckPatio
- Parking: Attached
- Roofing: Composition
- General: StuccoTwo
- HOA Amenities: TrashSnow Removal220.0Monthly
- Originating MLS: ires
- School District: Cherry Creek 5
- County: Arapahoe
- Water: City
- Sewer: Public Sewer
- Source: ires
- Exclusions: personal property
This listing courtesy of Leo Rowen , RE/MAX of Cherry Creek
Monthly Payment
- Principal & Interest $
- Property Taxes $
- Home Insurance $
- VA Funding Fee $

 New - 9 hours ago