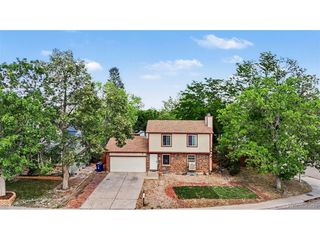
12816 E Wyoming Cir, Aurora, CO 80012
- 3 beds |
- 2 baths |
- 1,442 sqft
 Single-Family Home
  Built in 1987
  3,920sqft lot
 2 car garage
  $329/sqft
  Listed 3 days ago
Property Description
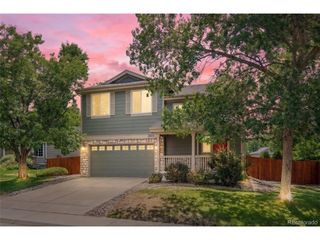
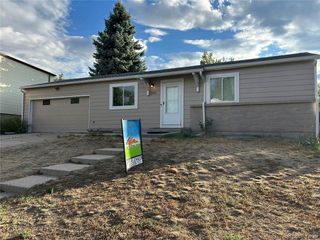
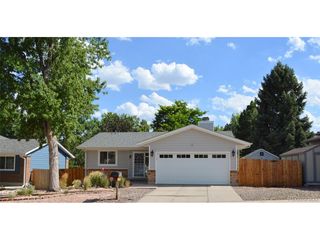
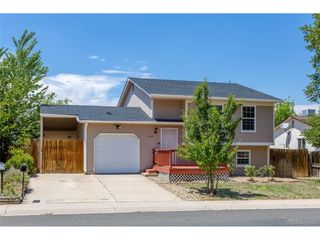
Welcome to 12816 E Wyoming Circle, a beautifully updated tri-level offering an exceptional floor plan and flexible living spaces in Aurora's desirable Parkside II community. Wonderful curb appeal and an inviting front porch set the stage for a home built for comfortable daily living and easy entertaining. The main level features an open-concept layout filled with natural light, soaring vaulted ceilings, and stylish flooring. At the heart of the home, the remodeled kitchen (2020) boasts granite countertops, painted cabinetry, updated hardware, and a modern stainless-steel appliance package, flowing seamlessly into the dining area and spacious living room. Upstairs, the primary bedroom offers vaulted ceilings, abundant light, a ceiling fan, and a walk-in closet. A well-proportioned second bedroom and a full hall bath complete the upper level. The lower level adds a second living area anchored by a cozy wood-burning fireplace, a third bedroom ideal for a home office or guest space, a 3/4 bathroom, and a dedicated laundry area. Step outside through sliding glass doors to a private backyard retreat with a patio, raised garden beds, and a fully fenced yard. Complete with central air, an attached two-car garage, and a low HOA, the home sits close to Utah Park, Jewell Wetlands Park, dining, shopping, light rail, and major commuter routes.
- Listing Status:
- Active
- Data Last Updated:
- July 26, 2026 at 6:23PM
- Listing Office:
- Your Castle Real Estate Inc : rachel@graceandskyhomes.com,303-204-7528
- Listing Agent:
- Rachel Chaparro : 303-204-7528
- MLS ID:
- 5933921

- General: Sprinkler System
- Other Structures: Patio
- Parking: Attached
- Roofing: Composition
- General: FrameBrickWood SidingTri-Level
- HOA Amenities: TrashSnow Removal125.0Monthly
- Originating MLS: ires
- School District: Adams-Arapahoe 28J
- County: Arapahoe
- Fencing: Partial
- Utilities: Natural Gas Available
- Water: City
- Sewer: Public Sewer
- Source: ires
- Exclusions: Seller's personal property
This listing courtesy of Rachel Chaparro , Your Castle Real Estate Inc
Monthly Payment
- Principal & Interest $
- Property Taxes $
- Home Insurance $
- VA Funding Fee $

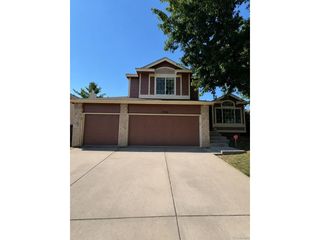
 New - 2 days ago