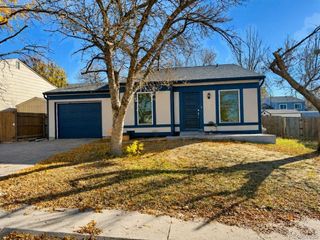
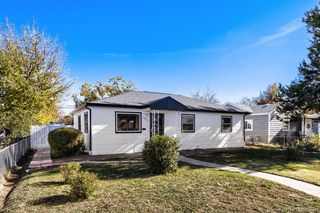
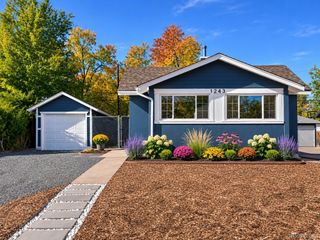
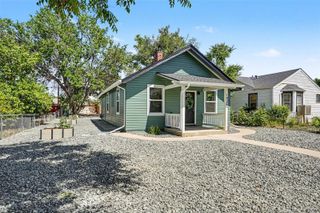
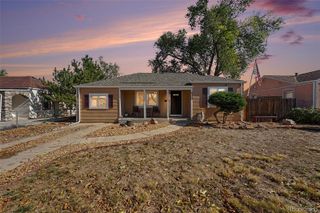
1296 Yost Street, Aurora, CO 80011
- 3 beds |
- 2 baths |
- 1,072 sqft
 Single-Family Home
 Built in 1953
 8,276sqft lot
 2 car garage
 $372/sqft
 Listed 19 days ago
Property Description
Welcome to the kind of home where the big-ticket updates are already done, the finishes feel fresh, and all that's left to do is move in! Located in Aurora's established Hoffman Town neighborhood, this updated 3-bedroom, 2-bathroom ranch combines modern style, everyday convenience, and an impressive list of improvements. Enjoy peace of mind with a NEW ROOF, NEW AC, NEW FURNACE, NEW SEWER LINE, NEW APPLIANCES, NEW FLOORING, NEW LIGHTING, NEW INTERIOR PAINT, and NEW CONCRETE! Step inside to discover a bright, open floor plan filled with natural light, recessed lighting, and updated flooring that connects the main living spaces. The inviting living room flows seamlessly into the dining area and refreshed kitchen, featuring stylish two-tone cabinetry, sleek countertops, stainless steel appliances, and breakfast bar seating. All three bedrooms are conveniently located on the main level and feature plush carpeting and neutral finishes. The updated full bathroom offers a dual-sink vanity, contemporary fixtures, and modern tile finishes, while an additional half bathroom adds convenience. Outside, the generous 8,102-square-foot lot offers plenty of room for outdoor entertaining, gardening, or creating your own backyard retreat. VERY RARE **ATTACHED TWO-car garage provides additional parking and storage, and there's no HOA! The location is equally impressive, with convenient access to the CU Anschutz Medical Campus, UCHealth University of Colorado Hospital, Children's Hospital Colorado, Stanley Marketplace, and Town Center at Aurora. Nearby I-225 and Colfax Avenue make commuting throughout the Denver Metro area a breeze. With major improvements already completed, stylish interior updates, and a location that keeps you connected to it all, this is the move-in-ready opportunity you've been waiting for!
- Listing Status:
- Active
- Date Added:
- October 30, 2026
- Data Last Updated:
- November 19, 2026 at 2:08AM
- Listing Office:
- Real Broker, LLC DBA Real : 720-730-4051
- Listing Agent:
- The Awaka Group :
- Contact:
- 720-730-4051
- MLS ID:
- 3135365

- Roofing: Composition
- General: Wood SidingOneSlab
- Originating MLS: REcolorado
- School District: Adams-Arapahoe 28J
- County: Arapahoe
- Zoning: 031053251
- Water: Public
- Sewer: Public Sewer
- Source: REcolorado
This listing courtesy of The Awaka Group , Real Broker, LLC DBA Real
Monthly Payment
- Principal & Interest $
- Property Taxes $
- Home Insurance $
- VA Funding Fee $

 New - 21 hours ago