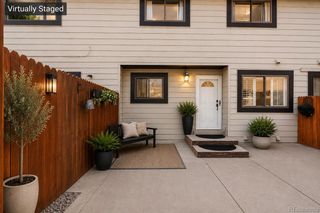
12973 E Cornell Avenue, Aurora, CO 80014
- 3 beds |
- 3 baths |
- 1,831 sqft
 Town Home
  Built in 1981
  —— sqft lot
  2 car garage
  $205/sqft
  Listed 6 days ago
Property Description
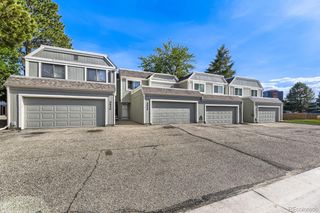
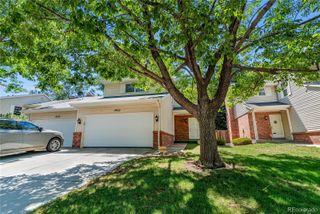
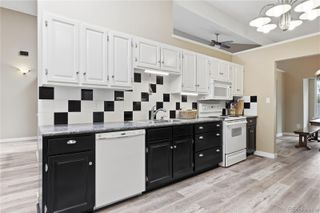
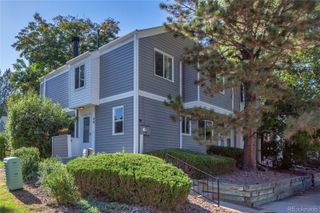
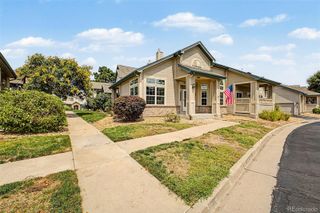
Welcome to 12973 E Cornell Avenue, one of the largest townhomes available in the area at this price point! Offering over 2,800 total square feet and approximately 1,800 finished square feet, this exceptionally maintained home combines space, functionality, and value in a location that is hard to beat. Step inside to find a fresh, move-in-ready interior featuring brand new paint and flooring throughout, including new carpet and LVP. The main living area offers vaulted ceilings, creating a bright and spacious feel. The thoughtful floor plan offers a rare double primary suite setup, with a spacious main-level bedroom featuring a private en-suite bathroom and a second generously sized bedroom upstairs with a huge walk-in closet and a shared en-suite bathroom. A convenient main-level powder room provides additional space for guests. Enjoy a private patio, attached two-car garage, and nearly 1,000 additional square feet in the unfinished basement. The basement is already equipped with plumbing for a bathroom and an egress window, offering an excellent opportunity to create a fourth bedroom, recreation room, office, gym, or additional living space. As an added incentive, the sellers are offering a $2,000 credit at closing toward new kitchen appliances, giving the next owner the opportunity to personalize the kitchen to their taste. Located with quick access to I-225, I-25, shopping, restaurants, groceries, JFK Golf Course, Cherry Creek State Park, and the Denver Tech Center, this home offers an exceptional combination of size, flexibility, and convenience. Don’t miss this opportunity!
- Listing Status:
- Active
- Data Last Updated:
- August 20, 2026 at 3:22PM
- Listing Office:
- Thrive Real Estate Group : 720-457-4400
- Listing Agent:
- Kyle Petersen : 712-249-9530
- MLS ID:
- 6826887

- General: Private Yard
- Other Structures: Front PorchPatio
- Parking: Parking spaces: 2
- Roofing: Composition
- General: Two
- HOA Amenities: ClubhouseInsuranceMaintenance GroundsRecyclingSnow RemovalTrash400.0Monthly
- Originating MLS: recolorado
- School District: Cherry Creek 5
- County: Arapahoe
- Zoning: LOT 2 BLK 31 SANDPIPER SUB 1ST FLG031305641
- Utilities: Cable AvailableElectricity AvailableInternet Access (Wired)
- Water: Public
- Sewer: Public Sewer
- Source: recolorado
- Ownership: Individual
- Exclusions: Seller`s Personal Property
This listing courtesy of Kyle Petersen , Thrive Real Estate Group
Monthly Payment
- Principal & Interest $
- Property Taxes $
- Home Insurance $
- VA Funding Fee $

 New - 10 hours ago