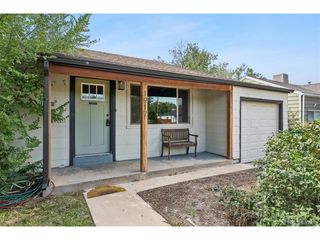
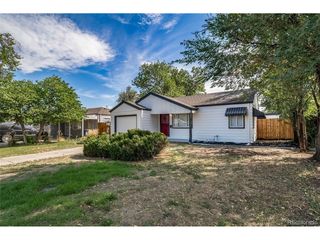
1343 Havana St, Aurora, CO 80010
- 2 beds |
- 1 bath |
- 825 sqft
 Single-Family Home
  Built in 1941
  6,098sqft lot
 1 car garage
  $382/sqft
  Listed 2 months ago
Property Description
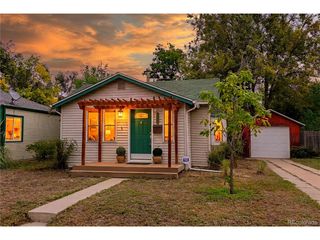
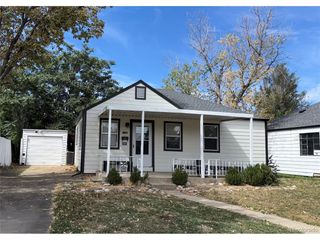
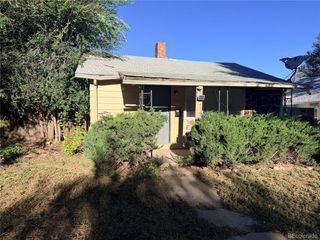
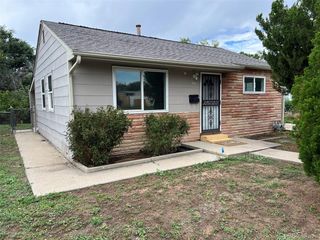
PRICE REDUCED... Stop by and take a look. Welcome to your new home! This two-bedroom property is in a convenient location, making it a great opportunity for first-time homebuyers. Enjoy a fenced front yard, off-street parking, and a spacious detached garage currently configured as a workshop, offering plenty of room for storage, hobbies, or workspace and there is some added plumbing, with potential to be converted back to garage use. Inside, you'll find a spacious living room with new carpet, ceiling fans, and a window A/C unit. The kitchen offers abundant cabinet storage, ample counter space, a gas range, and the refrigerator is included. The two bedrooms provide comfortable living space, while the bathroom features tiled walls and a tub/shower combination. The backyard includes a covered patio and plenty of space for relaxing, entertaining, or summer barbecues. Additional off-street parking is available behind the detached garage with convenient alley access. The city is scheduled to install a new, wider sidewalk extending from the east side of the fence to the street toward Havana. Conveniently located near schools, restaurants, shopping, bus stops, and with easy access to both Denver and Aurora, this home offers convenience and potential for its next owner. (Some photos are virtually staged.) Information provided is deemed reliable but not guaranteed. Buyer and Buyer's agent are responsible for independently verifying all information, including but not limited to square footage, taxes, schools, room dimensions, inclusions, exclusions, finishes, utility providers, metro district information, services and amenities, and all other information material to the Buyer.
- Listing Status:
- Active
- Data Last Updated:
- October 5, 2026 at 4:23AM
- Listing Office:
- West and Main Homes Inc : kat@westandmain.com,720-351-5556
- Listing Agent:
- Katherine Jolliffe : 720-351-5556
- Contact:
- kat@westandmain.com,720-351-5556
- MLS ID:
- 8108298

- Other Structures: Patio
- Parking: Detached
- Roofing: Composition
- General: FrameMetal SidingConcreteOne
- HOA Amenities: Playground
- Originating MLS: ires
- School District: Adams-Arapahoe 28J
- County: Arapahoe
- Zoning: SFR
- Fencing: Fenced
- Utilities: Natural Gas AvailableElectricity Available
- Water: City
- Sewer: Public Sewer
- Source: ires
- Exclusions: any personal property
This listing courtesy of Katherine Jolliffe , West and Main Homes Inc
Monthly Payment
- Principal & Interest $
- Property Taxes $
- Home Insurance $
- VA Funding Fee $