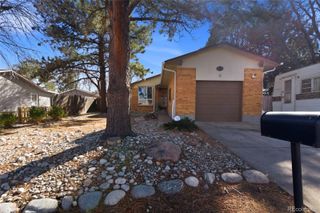
1350 Scranton Street, Aurora, CO 80011
- 5 beds |
- 2 baths |
- 2,184 sqft
 Single-Family Home
  Built in 1957
  6,098sqft lot
 2 car garage
  $149/sqft
  Listed 9 days ago
Property Description
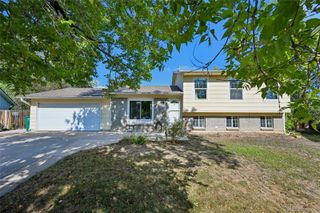
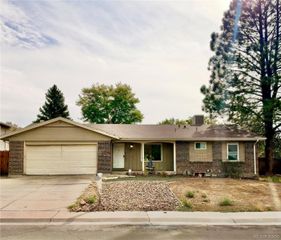
Welcome home to this spacious ranch-style home offering a functional floor plan with plenty of living space and flexibility. The main level features three bedrooms, a full bathroom, a comfortable family room, dining area, and kitchen, creating an inviting layout for everyday living and entertaining. The basement provides an abundance of additional living space, featuring two additional bedrooms, a 3/4 bathroom, second family room, storage room, utility room, and laundry room. The lower level offers excellent flexibility for guests, extended living arrangements, a home office, recreation space, or additional bedrooms. Enjoy the convenience of being located near the Anschutz Medical Campus, Children’s Hospital, and VA Hospital, making this an ideal location for medical professionals and employees. Easy access to light rail provides convenient transportation throughout the metro area, while nearby restaurants, shopping, parks, and schools add to the everyday convenience of this location. With five bedrooms, two bathrooms, multiple living areas, and a versatile basement, this home offers plenty of space to accommodate a variety of needs. Conveniently located with easy access to major employment centers, transportation, and neighborhood amenities, 1350 Scranton Street is ready for its next owner to make it their own!
- Listing Status:
- Active
- Date Added:
- September 25, 2026
- Data Last Updated:
- October 5, 2026 at 12:07AM
- Listing Office:
- Keller Williams DTC : SUEKENNER@KW.COM,303-929-1418
- Listing Agent:
- Sue Kenner :
- Contact:
- SUEKENNER@KW.COM,303-929-1418
- MLS ID:
- 2908986

- Roofing: Composition
- General: BrickFrameOne
- Originating MLS: REcolorado
- School District: Adams-Arapahoe 28J
- County: Arapahoe
- Zoning: 031056063
- Fencing: Full
- Water: Public
- Sewer: Public Sewer
- Source: REcolorado
This listing courtesy of Sue Kenner , Keller Williams DTC
Monthly Payment
- Principal & Interest $
- Property Taxes $
- Home Insurance $
- VA Funding Fee $

 New - 19 hours ago