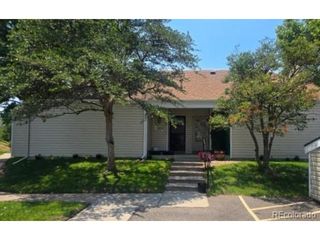
13500 E Cornell Ave 205, Aurora, CO 80014
- 2 beds |
- 2 baths |
- 1,380 sqft
 Condominium
  Built in 1973
  —— sqft lot
  1 car garage
  $163/sqft
  Listed 7 hours ago
Property Description
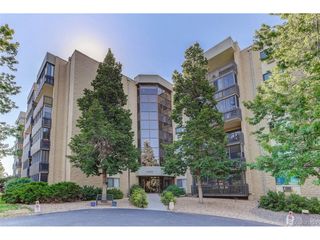
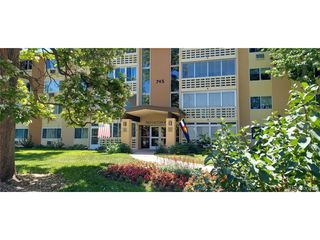
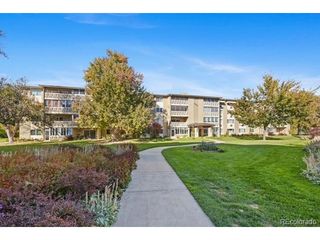
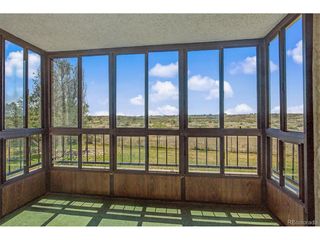
Welcome home to this beautifully maintained 2-bedroom, 2-bath condo with a versatile den in the highly desirable Heather Gardens community! NEW PAINT AND CARPET!! The spacious kitchen is a standout, featuring stainless steel appliances, tile backsplash, abundant cabinetry, expansive countertop space, a sunny eat-in area, and incredible storage. Relax year-round in the fully enclosed lanai while taking in peaceful views of the golf course. Vinyl windows in both bedrooms add comfort and efficiency. Modern crown molding and baseboards throughout. The private primary suite offers an updated ensuite bath with a walk-in shower, while the secondary bedroom features built-in cabinetry and luxury vinyl plank flooring-perfect for guests, hobbies, or a home office. Storage is plentiful throughout the home, plus you'll enjoy an additional building storage closet. Ideally located directly across from the laundry room in a secure building, this home also includes a deeded covered parking space. Enjoy the award-winning Heather Gardens lifestyle! This vibrant 55+ community offers resort-style amenities, including a beautifully renovated clubhouse, indoor and outdoor pools, hot tub, state-of-the-art fitness center, golf course, on-site restaurant, tennis and pickleball courts, billiards, woodworking shop, community gardens, and an extensive calendar of clubs, classes, and social events. Miles of walking trails, beautifully landscaped grounds, and convenient access to shopping, dining, medical facilities, and major highways make Heather Gardens one of the Denver metro area's premier active adult communities.
- Listing Status:
- Active
- Data Last Updated:
- July 6, 2026 at 12:21PM
- Listing Office:
- Heather Gardens Brokers : Leigh@heathergardens.com,303-870-9547
- Listing Agent:
- Leigh Kullas : 303-870-9547
- MLS ID:
- 5493259

- General: Balcony
- Style: Contemporary
- Other Structures: Patio
- Parking: Detached
- Roofing: Composition
- General: BlockConcreteOne
- HOA Amenities: ClubhouseTennis Court(s)Hot TubPoolSaunaFitness CenterCommunity LaundrySecurity BuildingElevatorTrashSnow RemovalSecurityManagementExterior MaintenanceWaterHeatInsuranceSewer752.0Monthly
- Originating MLS: ires
- School District: Cherry Creek 5
- County: Arapahoe
- View: City
- Utilities: Electricity AvailableCable Available
- Water: City
- Sewer: Public Sewer
- Source: ires
- Exclusions: None
This listing courtesy of Leigh Kullas , Heather Gardens Brokers
Monthly Payment
- Principal & Interest $
- Property Taxes $
- Home Insurance $
- VA Funding Fee $

 New - 7 hours ago