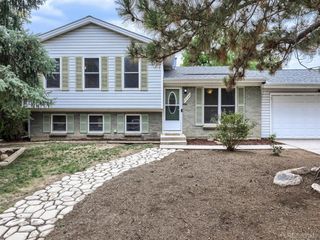
13580 E Exposition Ave, Aurora, CO 80012
- 4 beds |
- 2 baths |
- 2,002 sqft
 Single-Family Home
  Built in 1967
  7,841sqft lot
 1 car garage
  $205/sqft
  Listed 10 days ago
Property Description
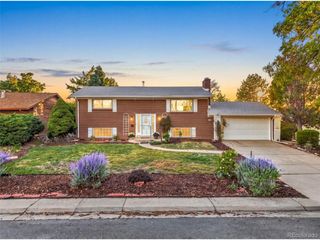
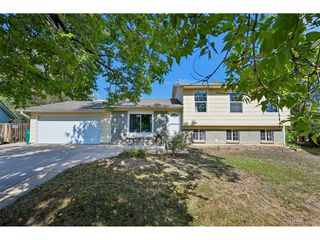
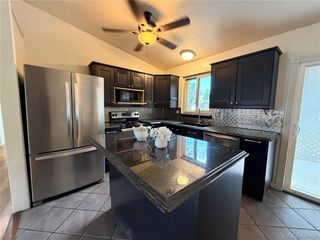
Welcome home to this extensively updated and move-in-ready property offering an exceptional combination of space, functionality, updates, and parking. The inviting kitchen features oak cabinetry with custom pull-out shelves, laminate countertops, tile backsplash and flooring, abundant storage, an extra prep area, and stainless steel appliances, including a brand-new refrigerator. Both bathrooms have been refreshed with brand-new vanities, sinks, and faucets. The main level offers a generously sized primary bedroom, spacious second bedroom, and remodeled full bath, while the large family room showcases beautiful hardwood floors that add warmth and character to the living space. Fresh paint in select areas, updated light fixtures, and newer vinyl double-pane energy-efficient windows add to the home's appeal. The finished basement provides an impressive amount of additional living space, featuring a large recreation room ideal for a home theater, game room, hobby space, or entertaining, along with two additional bedrooms, a full bath, oversized laundry room, and excellent storage. Step outside to enjoy the large partially covered deck and beautifully maintained, fully fenced backyard with a newer vinyl fence, two storage sheds, front and back sprinkler systems, and plenty of space for gardening. The oversized garage is a standout feature and doubles as an excellent workshop, complete with built-in cabinetry, shelves, work counter, and abundant storage, while the large frontage has room for lots of street parking. Major systems have also been thoughtfully updated, including a newer furnace, A/C, and hot water heater. A sump pit with pump and alarm provides additional peace of mind. The property has been landscaped with love and offers a wonderful outdoor setting to enjoy year-round. Ideally located within walking distance of parks and with convenient access to I-225, shopping, restaurants, and RTD, this home makes commuting to the Anschutz Medical Campus, Denver Tech
- Listing Status:
- Pending
- Data Last Updated:
- October 5, 2026 at 2:23AM
- Listing Office:
- RE/MAX Professionals : isellhomes@gmail.com,303-618-8818
- Listing Agent:
- Mitch Gilbert : 303-618-8818
- Contact:
- isellhomes@gmail.com,303-618-8818
- MLS ID:
- 6278534

- General: Eat-in KitchenOpen Floorplan
- Appliances: DishwasherRefrigeratorWasherDryerMicrowaveDisposal
- Basement: FullPartially FinishedSlab
- A/C: Central Air
- Heating: Forced Air
- Fireplace: Basement
- Eco/Green Feature: Windows
- General: Sprinkler System
- Other Structures: DeckPatio
- Parking: Attached
- Roofing: Composition
- Windows: Window Coverings
- General: BrickVinyl SidingOne
- Originating MLS: ires
- School District: Adams-Arapahoe 28J
- County: Arapahoe
- Fencing: Fenced
- Utilities: Natural Gas AvailableElectricity Available
- Water: Public
- Sewer: Public Sewer
- Source: ires
- Exclusions: Personal Property
This listing courtesy of Mitch Gilbert , RE/MAX Professionals
Monthly Payment
- Principal & Interest $
- Property Taxes $
- Home Insurance $
- VA Funding Fee $

 New - 1 day ago