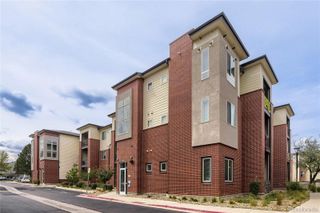
13691 E Marina Drive 103, Aurora, CO 80014
- 2 beds |
- 2 baths |
- 1,380 sqft
 Condominium
  Built in 1977
  —— sqft lot
  1 car garage
  $203/sqft
  Listed 4 days ago
Property Description
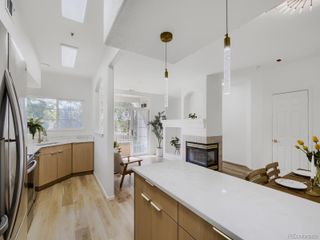
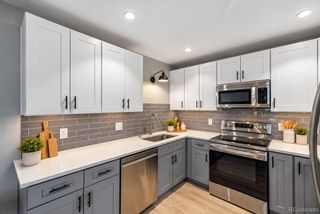
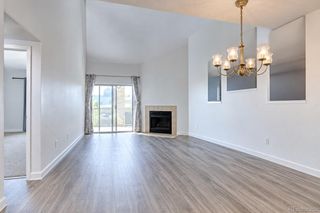
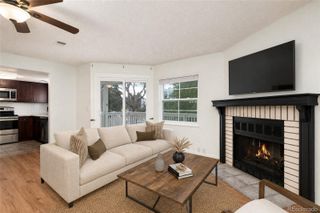
First-floor, lock-and-leave living in Heather Gardens, Aurora's 55+ active adult community. Welcome to this 2-bedroom, 2-bathroom condo. Inside, the kitchen features stainless steel appliances and a custom backsplash. An expansive balcony with beautiful outdoor views is accessible from both the living room and the secondary bedroom, so it works for morning coffee, evening sunsets, or guests who want their own space. Storage is where this condo stands out. Two additional hallway storage closets, a coat closet, and a dedicated laundry room with built-in shelving and a washer and dryer mean everything has a place. Parking is just as easy, one deeded space in the secure underground garage, with overhead "cowboy" storage above it for seasonal items, golf gear, or hobby supplies. The community is the other half of the appeal. Heather Gardens offers a clubhouse, indoor and outdoor pools, a hot tub and sauna, a fitness center, tennis and pickleball courts, a 9-hole golf course, walking paths, a library, billiards, a woodshop, arts and crafts studios, and an on-site restaurant, plus a full calendar of clubs, classes, and social events. You're minutes from shopping, dining, medical offices, Cherry Creek State Park, and I-225, with easy access to Denver, DTC, and DIA. Low maintenance, secure, and move-in friendly.
- Listing Status:
- Active
- Date Added:
- October 1, 2026
- Data Last Updated:
- October 5, 2026 at 7:08AM
- Listing Office:
- eXp Realty, LLC : kismethomegroup@gmail.com,480-600-0894
- Listing Agent:
- Kismet Home Group :
- Contact:
- kismethomegroup@gmail.com,480-600-0894
- MLS ID:
- 9532169

- General: BalconyElevatorTennis Court(s)
- Parking: Storage
- Roofing: Tar/Gravel
- General: BlockOne
- HOA Amenities: 766.0Monthly
- Originating MLS: REcolorado
- School District: Cherry Creek 5
- County: Arapahoe
- Zoning: 031313805
- Water: Public
- Sewer: Public Sewer
- Source: REcolorado
This listing courtesy of Kismet Home Group , eXp Realty, LLC
Monthly Payment
- Principal & Interest $
- Property Taxes $
- Home Insurance $
- VA Funding Fee $

 New - 3 days ago