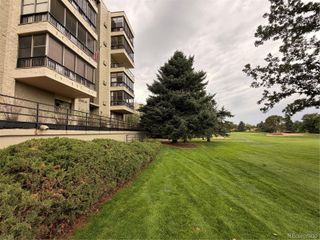
13792 E Lehigh Avenue B, Aurora, CO 80014
- 2 beds |
- 1 bath |
- 692 sqft
 Condominium
  Built in 1983
  436sqft lot
 —— car garage
  $316/sqft
  Listed 19 days ago
Property Description
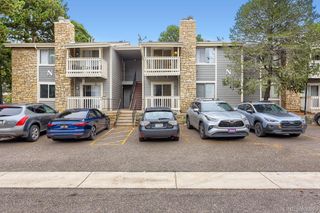
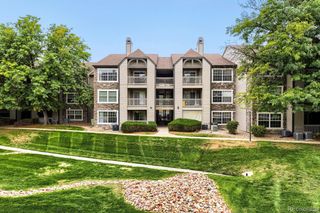
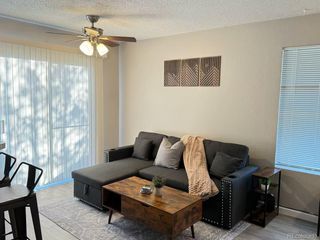
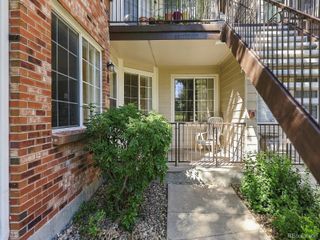
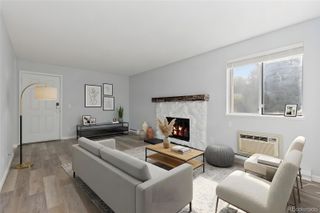
This fully renovated, second-floor unit offers an airy, open floor plan elevated by tall ceilings and the rare peace of mind that comes with having no neighbors living above you.The interior shines with modern finishes, including durable luxury vinyl flooring and a fresh, neutral paint palette that catches the natural light beautifully. At the heart of the home, the kitchen is a showstopper, featuring sleek quartz countertops, stainless steel appliances, and plenty of cabinetry for all your gadgets. The breakfast bar provides the perfect spot for a quick morning coffee or for friends to hang out while you’re prepping dinner.The living area is anchored by a cozy wood-burning fireplace, ideal for chilly Colorado evenings, while the private balcony offers a quiet outdoor retreat to enjoy the fresh air. Both bedrooms are well-proportioned, with the second bedroom offering the flexibility needed for a dedicated home office or creative studio. For ultimate convenience, the unit includes a laundry closet with a new washer and dryer.Living here means embracing a lifestyle of ease. You’ll have two dedicated parking spaces plus two guest passes, so parking is never a headache. The community amenities are top-notch, granting you access to a clubhouse and a refreshing pool and hot tub.The location is truly unbeatable for those who love the outdoors, situated directly across from the entrance to Cherry Creek State Park and less than 1/4 mile to Lake Loop Trail entrance. Easy access to Parker Rd with many amenities and easy highway access. 10 minutes to Denver Tech Center. Located in highly desirable Cherry Creek School District. Whether you’re looking for a move-in-ready sanctuary or a home that puts recreation right at your doorstep, this condo delivers on every front.
- Listing Status:
- Active
- Date Added:
- September 16, 2026
- Data Last Updated:
- October 5, 2026 at 7:08AM
- Listing Office:
- Compass - Denver : meghan.rocchio@compass.com,720-201-5609
- Listing Agent:
- Meghan Rocchio :
- Contact:
- meghan.rocchio@compass.com,720-201-5609
- MLS ID:
- 5812316

- General: Balcony
- Other Structures: Patio
- Pool: Outdoor Pool
- Roofing: Unknown
- Windows: Window Coverings
- General: FrameWood SidingOne
- HOA Amenities: ClubhousePoolInsuranceMaintenance GroundsMaintenance StructureRecyclingSewerSnow RemovalTrashWater505.0Monthly
- Originating MLS: REcolorado
- School District: Cherry Creek 5
- County: Arapahoe
- Zoning: 032418869
- Fencing: None
- Water: Public
- Sewer: Public Sewer
- Source: REcolorado
This listing courtesy of Meghan Rocchio , Compass - Denver
Monthly Payment
- Principal & Interest $
- Property Taxes $
- Home Insurance $
- VA Funding Fee $

 New - 3 days ago