13843 E Lehigh Avenue B, Aurora, CO 80014
- 2 beds |
- 2 baths |
- 1,096 sqft
 Condominium
  Built in 1983
  —— sqft lot
  1 car garage
  $251/sqft
  Listed 8 days ago
Property Description
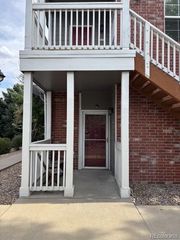
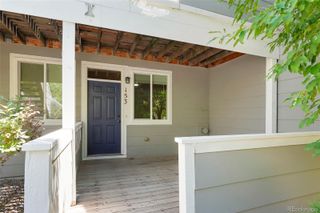
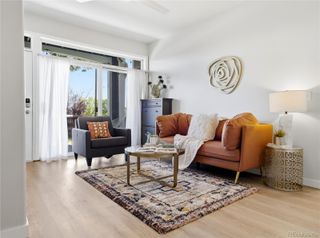
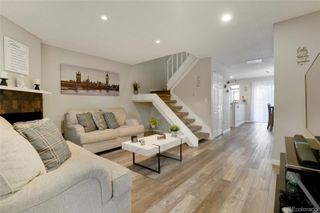
Brimming with updates and ready for you—welcome home! Located in the highly desirable Meadow Hills Golf Course community, this stunning 2-bedroom, 2-bathroom condo also features a versatile upstairs loft and an attached 1-car garage. From the moment you enter the community, you'll appreciate the beautifully maintained grounds, mature landscaping, abundant guest parking, and resort-style amenities, including a clubhouse and pool. Perfectly positioned on the top level with no neighbors above, this exceptional condo backs to the golf course, offering incredible views and added privacy. With just over 1,000 finished square feet, the home has been thoughtfully refreshed with fresh interior paint, brand-new carpet, and a new furnace, making it truly move-in ready. Inside, you'll find spacious bedrooms, including a secondary bedroom with its own private ¾ bathroom. The convenient in-unit laundry makes everyday living effortless. The open-concept kitchen offers abundant cabinet space and overlooks the inviting family room, making it ideal for entertaining. The main living area is warm and welcoming, featuring soaring vaulted ceilings, floor-to-ceiling windows that flood the home with natural light, a cozy wood-burning fireplace for chilly Colorado evenings, and ceiling fans throughout for added comfort. Looking for flexible living space? The upstairs loft is perfect for a home office, fitness area, playroom, media room, or additional lounge space. And, of course, there's the location. Enjoy one of the community's premier settings with quick access to the Denver Tech Center, Downtown Denver, Denver International Airport, shopping, dining, parks, and major highways. You've seen the competition—now come experience the one that truly feels like home. Schedule your private tour today!
- Listing Status:
- Active
- Data Last Updated:
- July 26, 2026 at 6:21PM
- Listing Office:
- RE/MAX Synergy : 720-242-7578
- Listing Agent:
- Brad Snyders : 303-799-9898
- MLS ID:
- 2535319

- Other Structures: Front PorchPatio
- Parking: Parking spaces: 1
- Roofing: Composition
- General: Two
- HOA Amenities: ClubhousePoolMaintenance GroundsMaintenance StructureRecyclingSewerSnow RemovalTrashWater505.0Monthly
- Originating MLS: recolorado
- School District: Cherry Creek 5
- County: Arapahoe
- Zoning: UNIT 13843B BLDG 18 AS PER CONDO DECLARATION RECORDED IN B 3865 P 136 MEADOW HILLS I CONDOS032419521
- Sewer: Community Sewer
- Source: recolorado
- Ownership: Individual
- Exclusions: n/a
This listing courtesy of Brad Snyders , RE/MAX Synergy
Monthly Payment
- Principal & Interest $
- Property Taxes $
- Home Insurance $
- VA Funding Fee $

 New - Just listed!