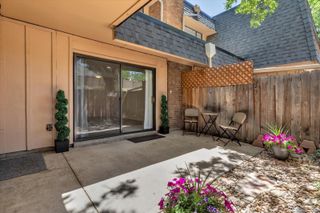
13952 E Marina Drive 104, Aurora, CO 80014
- 2 beds |
- 2 baths |
- 1,092 sqft
 Rental
  Built in 1980
  —— sqft lot
  —— car garage
  $2/sqft
  Listed 6 days ago
Property Description
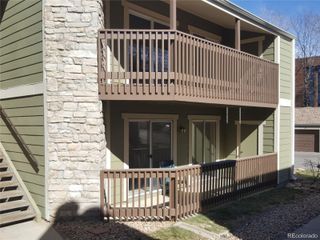
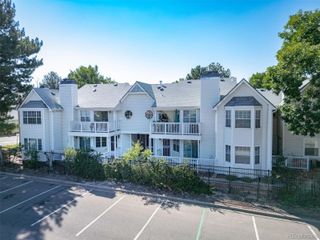
Welcome to this beautifully updated 2-bedroom, 2-bathroom home in the sought-after Seville enclave of Heather Gardens. Thoughtfully renovated throughout, this move-in-ready residence features luxury vinyl plank flooring, elegant marble kitchen countertops, updated shaker-style cabinetry, stainless steel appliances, contemporary lighting, and plantation shutters throughout. The spacious kitchen is the heart of the home, complete with a large center island that's perfect for meal preparation, casual dining, and entertaining. Additional highlights include in-unit laundry and abundant storage. Unwind in the enclosed lanai while taking in serene views of the greenbelt, creating the perfect space to enjoy your morning coffee or relax at the end of the day. Residents of Seville enjoy exclusive access to their own outdoor pool and jacuzzi, in addition to all of the exceptional amenities offered by the Heather Gardens clubhouse, including indoor and outdoor pools, a jacuzzi, fitness facilities, and an active social calendar. The community also features peaceful walking paths and a picturesque koi pond, providing a tranquil setting for evening strolls and everyday enjoyment. Experience low-maintenance living with resort-style amenities in one of Heather Gardens' most desirable neighborhoods.
- Listing Status:
- Active
- Data Last Updated:
- July 6, 2026 at 7:19AM
- Listing Office:
- Heather Gardens Brokers : 720-641-9800
- Listing Agent:
- Misty Yakhlef : 720-916-4423
- MLS ID:
- 9186066

- Style: Urban Contemporary
- Other Structures: Covered
- Pool: Outdoor Pool
- Parking: Parking spaces: 1
- General: One
- HOA Amenities: Business CenterClubhouseCoin LaundryFitness CenterFront DeskGarden AreaGolf CourseLaundryOn Site ManagementParkingPond SeasonalPoolSaunaSecuritySpa/Hot TubStorageTennis Court(s)Trail(s)
- Originating MLS: recolorado
- School District: Adams-Arapahoe 28J
- County: Arapahoe
- Source: recolorado
- Exclusions: None
This listing courtesy of Misty Yakhlef , Heather Gardens Brokers