13961 E Marina Dr 242-206, Aurora, CO 80014
- 2 beds |
- 1 bath |
- 1,077 sqft
 Condominium
  Built in 1983
  138acre lot
 1 car garage
  $232/sqft
  Listed 10 days ago
Property Description
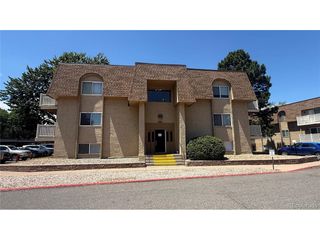
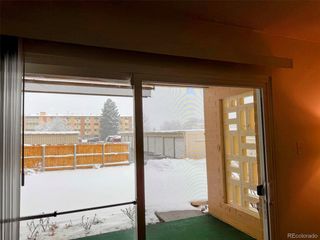
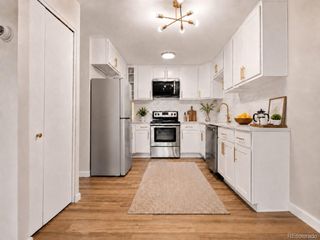
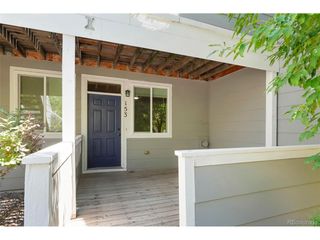
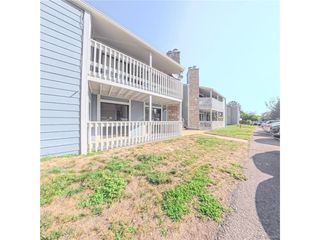
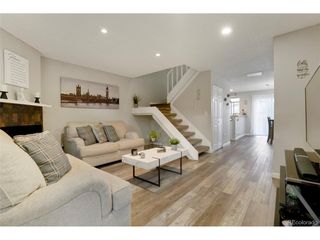
Exceptional south-facing end-unit in one of Heather Gardens' desirable Atrium buildings, offering abundant natural light, passive solar warmth during the winter months, and excellent cross-ventilation to help keep the home comfortable year-round. This move-in-ready residence features Luxury Vinyl Tile (LVT) flooring throughout, creating a clean, modern look with easy maintenance. The updated kitchen includes granite countertops, a subway tile backsplash, and stainless steel appliances, including a new stove, newer refrigerator, and newer dishwasher. The spacious floor plan offers two enclosed lanais, providing additional living space and areas to relax. The living room lanai features lower privacy windows, creating a private retreat while still allowing natural light to fill the home. Additional features include two newer air conditioning units, an extra interior storage closet, and a convenient "cowboy" storage locker located in the garage. The reserved parking space is ideally located adjacent to the elevator, and the building offers two elevators along with newly carpeted common corridors and an updated entrance. Located in one of Heather Gardens' premier Atrium buildings, this home combines comfort, convenience, and thoughtful updates with a desirable end-unit location and sunny southern exposure. Residents of the highly sought-after Heather Gardens 55+ community enjoy exceptional amenities, including a 50,000-square-foot clubhouse, executive golf course, Rendezvous Restaurant, indoor and outdoor swimming pools, fitness center, tennis and pickleball courts, walking trails, and a wide variety of clubs, classes, and social activities. Conveniently located near shopping, dining, medical facilities, public transportation, and Cherry Creek State Park, this home offers an outstanding opportunity to enjoy Colorado's premier active adult lifestyle.
- Listing Status:
- Active
- Data Last Updated:
- July 26, 2026 at 6:23PM
- Listing Office:
- Heather Gardens Brokers : Djuana@HeatherGardens.com,720-909-2117
- Listing Agent:
- Djuana DuBois : 720-909-2117
- MLS ID:
- 2356265

- General: Balcony
- Style: Contemporary
- Other Structures: Patio
- Parking: Detached
- Roofing: Tar/GravelRubber
- General: BlockOne
- Road/Access: Privately MaintainedSecurity Gate
- HOA Amenities: ClubhouseTennis Court(s)Hot TubPoolSaunaFitness CenterParkExtra StorageCommunity LaundrySecurity BuildingElevatorTrail(s)TrashSnow RemovalSecurityManagementExterior MaintenanceWaterHeatInsuranceSewer638.0Monthly
- Originating MLS: ires
- School District: Adams-Arapahoe 28J
- County: Arapahoe
- Zoning: Residential
- Utilities: Electricity AvailableCable Available
- Water: City
- Sewer: Public Sewer
- Source: ires
- Exclusions: Owners Personal Items and Staging Items
This listing courtesy of Djuana DuBois , Heather Gardens Brokers
Monthly Payment
- Principal & Interest $
- Property Taxes $
- Home Insurance $
- VA Funding Fee $

 New - Just listed!