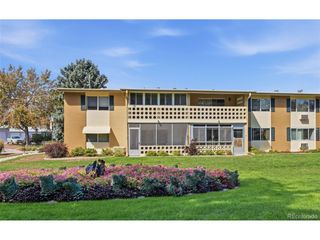
14001 E Marina Dr 224-307, Aurora, CO 80014
- 2 beds |
- 1 bath |
- 1,050 sqft
 Condominium
  Built in 1977
  —— sqft lot
  1 car garage
  $210/sqft
  Listed 9 days ago
Property Description
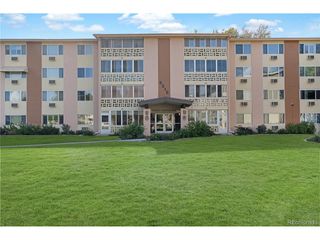
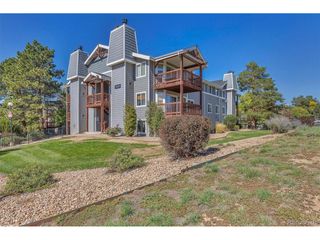
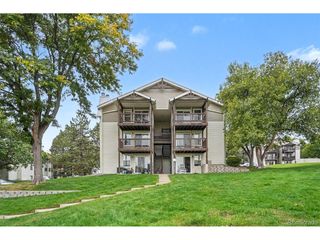
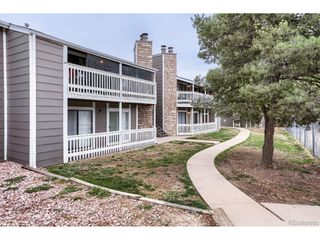
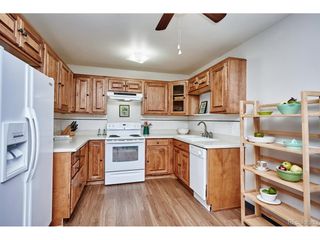
Fantastic 2-bedroom, 1-bath condo in the coveted Heather Gardens. Residents enjoy access to Heather Gardens' renowned amenities, including a golf course, clubhouse, fitness center, restaurant, indoor and outdoor pools, tennis, pickleball, trails, and over 100 clubs and activities designed for active adults. Heather Gardens also offers an outdoor pool exclusive to the community. This is one of Metro Denver's most vibrant 55+ communities, at its best. The home features secure underground parking with elevator access directly to your floor, along with two storage areas-one above the parking space and another conveniently located just one floor below the home. Home #307 is ideal distance from the elevator, one unit away, and the elevator makes no noise inside the home. Shares one wall with neighbor. Light, bright, and surprisingly spacious, the kitchen opens to a large living room with sliding doors that lead to a private enclosed balcony. Two good sized bedrooms share a full bath, and in-unit laundry complete with a fullsized washer and dryer adds everyday convenience. Newer carpet and in the lanai, and interior paint just completed.
- Listing Status:
- Active
- Data Last Updated:
- October 5, 2026 at 7:21AM
- Listing Office:
- Streetside Properties : MARTY@STREETSIDEPROPS.COM
- Listing Agent:
- Marty White : 303-475-6022
- Contact:
- MARTY@STREETSIDEPROPS.COM
- MLS ID:
- 7710150

- General: BalconyHeated Garage
- Style: Chalet
- Other Structures: DeckPatio
- Pool: Private
- Parking: Attached
- Roofing: Fiberglass
- Windows: Window Coverings
- General: FrameBlockMetal SidingOne
- Road/Access: Privately MaintainedSecurity Gate
- HOA Amenities: ClubhouseTennis Court(s)Hot TubPoolFitness CenterCommunity LaundrySecurity BuildingBusiness CenterTrashSnow RemovalSecurityManagementExterior MaintenanceWaterHeatInsuranceSewer627.0Monthly
- Originating MLS: ires
- School District: Adams-Arapahoe 28J
- County: Arapahoe
- View: Plains View
- Fencing: Partial
- Utilities: Electricity AvailableCable Available
- Sewer: Public Sewer
- Source: ires
- Exclusions: None
This listing courtesy of Marty White , Streetside Properties
Monthly Payment
- Principal & Interest $
- Property Taxes $
- Home Insurance $
- VA Funding Fee $

 New - 2 days ago