14001 E Marina Drive 505, Aurora, CO 80014
- 2 beds |
- 2 baths |
- 1,560 sqft
 Condominium
 Built in 1977
 —— sqft lot
 1 car garage
 $224/sqft
 Listed 1 month ago
Property Description
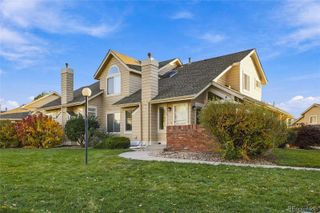
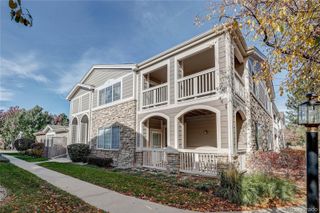
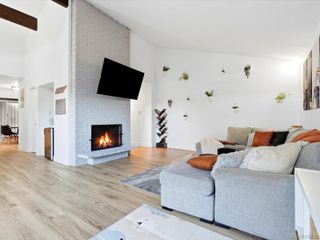
Enjoy the Heather Gardens lifestyle in this impeccably maintained 2 bedroom, 2 bathroom condo. The open floor plan offers a light and inviting living space, with the spacious living room opening to the lanai and peaceful western views, perfect for enjoying beautiful sunsets. The kitchen features quartz countertops, newer GE appliances including a Bosch dishwasher, ample storage, and a spacious quartz island with a convenient pop-up outlet. The adjoining dining area provides an easy flow for everyday living. An in-unit laundry room with additional cabinetry and four storage lockers near the underground parking add to the convenience. The spacious primary bedroom features carpet, a large picture window with plantation shutters, and convenient access to the 3/4 primary bath, complete with a large shower, grab bar, and built-in bench. The second bedroom is also generously sized and carpeted, with direct access to the lanai. A full guest bathroom with laminate floors completes the interior. Heather Gardens offers a relaxed and active 55+ lifestyle with a 9-hole executive golf course, indoor and outdoor pools, hot tub, clubhouse, auditorium, fitness center, sauna, ponds, walking paths and a variety of classes, clubs, and social activities. Offerings include plays, karaoke, bingo, art and ceramics, woodworking, Pilates, and more. The community also features a coffee lounge with terrace and a full-service restaurant with patio seating. Conveniently located near a variety of shopping, dining, and everyday amenities, including Walmart, Costco, Safeway, King Soopers, and numerous local restaurants and markets. Cherry Creek Reservoir is approximately 13 minutes away, with convenient access to major roadways including I-225 and I-25. Come see all that this home and Heather Gardens have to offer—schedule your showing today!
- Listing Status:
- Active
- Date Added:
- October 8, 2026
- Data Last Updated:
- November 19, 2026 at 7:08AM
- Listing Office:
- RE/MAX Professionals : rob@starkrealestategroup.com,303-503-5736
- Listing Agent:
- Rob Stark :
- Contact:
- rob@starkrealestategroup.com,303-503-5736
- MLS ID:
- 8784234

- Pool: IndoorOutdoor Pool
- Parking: ConcreteExterior Access DoorHeated GarageLightedStorageUnderground
- Roofing: Membrane
- Windows: Window Coverings
- General: BlockConcreteOne
- HOA Amenities: ClubhouseElevator(s)Fitness CenterFront DeskGarden AreaGolf CourseManagementParkingPond SeasonalPoolSaunaSecuritySpa/Hot TubTennis Court(s)Trail(s)Reserve FundHeatInsuranceMaintenance GroundsMaintenance StructureRecyclingRoad MaintenanceSecuritySewerSnow RemovalTrashWater829.0Monthly
- Originating MLS: REcolorado
- School District: Adams-Arapahoe 28J
- County: Arapahoe
- Zoning: RES031487731
- View: MeadowMountain(s)
- Water: Public
- Sewer: Public Sewer
- Source: REcolorado
This listing courtesy of Rob Stark , RE/MAX Professionals
Monthly Payment
- Principal & Interest $
- Property Taxes $
- Home Insurance $
- VA Funding Fee $

 New - 3 days ago