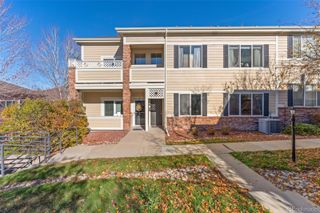
14051 E Utah Circle, Aurora, CO 80012
- 3 beds |
- 3 baths |
- 1,440 sqft
 Condominium
 Built in 1974
 871sqft lot
 —— car garage
 $194/sqft
 Listed 29 days ago
Property Description
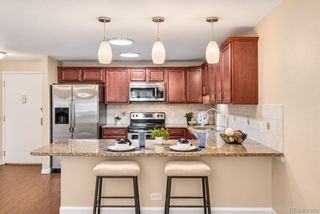
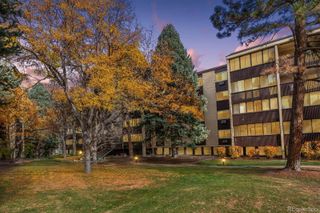
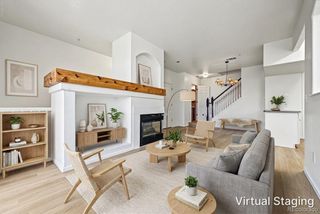
Welcome to Charleston Place! This inviting 3-bedroom, 3-bath townhouse-style condo offers a wonderful combination of comfort, functionality, and low-maintenance living. The main level features a welcoming living room, an open kitchen with stainless steal appliances, and a convenient half bath. Upstairs, you'll find two spacious bedrooms filled with natural light and a full bathroom. The finished basement provides additional living space, perfect for a family room, home office, entertainment area, or guest retreat. A ¾ bathroom and laundry area add convenience and flexibility. Step outside to your private patio, ideal for morning coffee, outdoor dining, or simply relaxing. Covered carport parking is conveniently located just steps away. Ideally situated with easy access to I-225 and I-25, the home is less than a mile from the Iliff Light Rail Station, making commuting a breeze. Enjoy proximity to Cherry Creek State Park and Reservoir, shopping, restaurants, parks, Buckley Space Force Base, and the Anschutz Medical Campus, including Children's Hospital Colorado and UCHealth University of Colorado Hospital. With its versatile layout, and convenient Aurora location, this home offers a fantastic opportunity to enjoy comfortable, low-maintenance living. Schedule your private showing today and ASK for seller's credit information.
- Listing Status:
- Active
- Date Added:
- October 21, 2026
- Data Last Updated:
- November 19, 2026 at 7:08AM
- Listing Office:
- Coldwell Banker Realty 24 : osmirely@hotmail.com,303-862-0809
- Listing Agent:
- Osmirelly Kidwell :
- Contact:
- osmirely@hotmail.com,303-862-0809
- MLS ID:
- 7719995

- Other Structures: Patio
- Parking: Asphalt
- Roofing: Composition
- General: BrickFrameTwo
- HOA Amenities: ClubhouseExterior Maintenance w/out RoofInsuranceMaintenance GroundsSewerSnow RemovalTrashWater425.0Monthly
- Originating MLS: REcolorado
- School District: Adams-Arapahoe 28J
- County: Arapahoe
- Zoning: 031382998
- Fencing: Full
- Utilities: Cable AvailableElectricity ConnectedNatural Gas Connected
- Water: Public
- Sewer: Public Sewer
- Source: REcolorado
This listing courtesy of Osmirelly Kidwell , Coldwell Banker Realty 24
Monthly Payment
- Principal & Interest $
- Property Taxes $
- Home Insurance $
- VA Funding Fee $

 New - 2 days ago