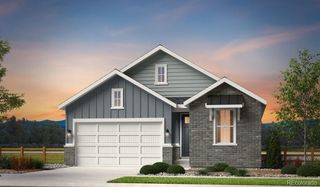
141 S Quantock Street, Aurora, CO 80018
- 4 beds |
- 2 baths |
- 1,890 sqft
 Single-Family Home
  Built in 2020
  6,534sqft lot
 2 car garage
  $294/sqft
  Listed 4 hours ago
Property Description
This is the one you've been waiting for. Love not having neighbors behind you staring in at you? Backing to open space this beautifully designed single-level home offers 1,890 square feet of comfortable living space with 4 full conforming bedrooms and 2 well-appointed bathrooms. Thoughtfully laid out for both functionality and style, the open-concept floor plan creates a seamless flow between the living, dining, and kitchen areas, making it perfect for everyday living and entertaining alike. The kitchen features elegant granite countertops, rich dark cabinetry, ample storage, and plenty of workspace for cooking and gathering. Large windows throughout the home invite in natural light while showcasing peaceful views of the open space behind the property. Backing directly to open space, this home provides an added sense of privacy and tranquility with no rear neighbors, creating the perfect backdrop for relaxing mornings or quiet evenings outdoors. The generous primary suite offers a private retreat with plenty of room to unwind, while the additional bedrooms provide flexibility for guests, a home office, or growing households. With modern finishes, a desirable one-level layout, and a private setting, this home combines comfort, convenience, and charm in an exceptional way. Be sure not to miss the amazing pool and clubhouse facilities know as The Commons.
- Listing Status:
- Active
- Data Last Updated:
- May 25, 2026 at 7:19AM
- Listing Office:
- RE/MAX Professionals : 303-985-4555
- Listing Agent:
- Mike Thys : 303-907-8660
- MLS ID:
- 4596206

- General: Private Yard
- Style: Contemporary
- Other Structures: Front PorchWrap AroundPatioCovered
- Parking: ConcreteParking spaces: 2
- Roofing: Composition
- Windows: Window Treatments
- General: OneConcrete Perimeter
- HOA Amenities: ClubhouseFitness CenterParkPlaygroundPoolSpa/Hot TubTrail(s)Trash361.68Quarterly
- Originating MLS: recolorado
- School District: Adams-Arapahoe 28J
- County: Arapahoe
- Zoning: LOT 3 BLK 1 HARMONY SUBDIVISION FLG NO 5 EX M/R'S035297080
- Fencing: Full
- Water: Public
- Sewer: Public Sewer
- Source: recolorado
- Ownership: Individual
- Exclusions: Sellers Personal Property
This listing courtesy of Mike Thys , RE/MAX Professionals
Monthly Payment
- Principal & Interest $
- Property Taxes $
- Home Insurance $
- VA Funding Fee $

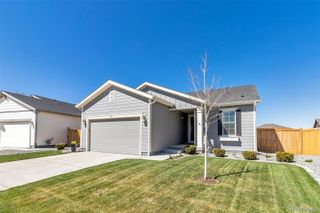
 New - 4 hours ago