14102 E Linvale Pl 219-606, Aurora, CO 80014
- 2 beds |
- 2 baths |
- 1,200 sqft
 Condominium
  Built in 1977
  —— sqft lot
  1 car garage
  $246/sqft
  Listed 3 days ago
Property Description
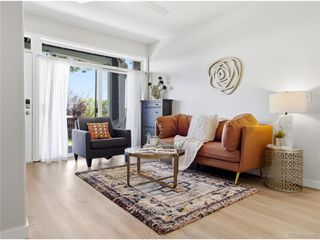
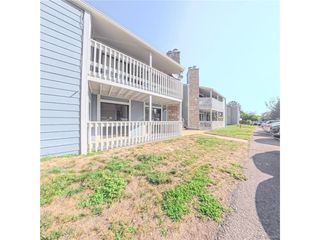
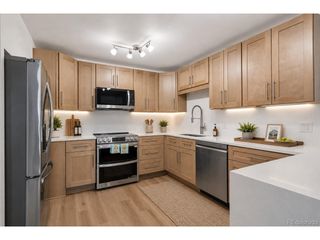
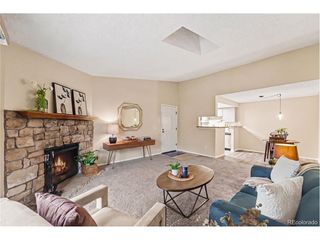
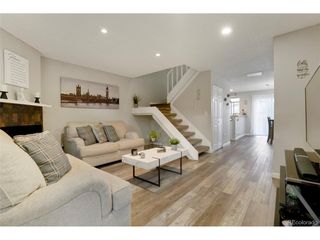
Step inside this bright, open floor plan updated and designed for comfortable everyday living in the welcoming 55+ community of Heather Gardens. This east-facing 6th floor condo offers comfort, efficiency & peace of mind, with most living expenses included in HOA monthly dues. With no neighbors above, you'll enjoy quiet living, abundant morning sunlight & cool afternoon shade. The private balcony is the perfect place to relax, garden, or enjoy your morning coffee in every season! The home features numerous updates, including new carpet in the living room and both bedrooms, new laminate wood plank flooring in the kitchen, hallway and bathrooms. 2 newer sound-proof sliding glass doors and a new soundproof window in the primary bedroom, a newer A/C unit, and custom-blackout shades with sheers throughout. The spacious primary suite features a private, remodeled 3/4 bath with custom glass enclosure and brushed stainless fixtures. The versatile second bedroom is perfect as a guest room, home office, reading room, or hobby space with a closet, and sliding door access to the lanai. The inviting kitchen offers newer solid maple cabinetry and newer stainless appliances. Additional conveniences include a dedicated storage closet and a deeded underground garage parking space for year-round comfort. Enjoy a relaxed, low-maintenance lifestyle with resort-style amenities, social activities, and a vibrant community.This move-in-ready condo offers exceptional value. The monthly HOA fee of $687 includes heat, water, sewer, building maintenance, and access to all community amenities. Owners are responsible only for electricity, communications & interior unit maintenance allowing more time to enjoy life and less time maintaining a home.
- Listing Status:
- Active
- Data Last Updated:
- July 26, 2026 at 7:24AM
- Listing Office:
- RE/MAX of Boulder : KathyH@boulderco.com,720-480-9288
- Listing Agent:
- Kathy Humphrey : 720-480-9288
- MLS ID:
- 1974099

- General: Balcony
- Other Structures: Patio
- Parking: Off Street
- Roofing: Rubber
- Windows: Window Coverings
- General: BlockConcreteOne
- Road/Access: Privately MaintainedSecurity Gate
- HOA Amenities: ClubhouseBusiness CenterTrashSnow RemovalExterior MaintenanceWaterHeatInsuranceSewer687.0Monthly
- Originating MLS: ires
- School District: Adams-Arapahoe 28J
- County: Arapahoe
- Utilities: Electricity AvailableCable Available
- Water: City
- Sewer: Public Sewer
- Source: ires
- Exclusions: Sellers personal property
This listing courtesy of Kathy Humphrey , RE/MAX of Boulder
Monthly Payment
- Principal & Interest $
- Property Taxes $
- Home Insurance $
- VA Funding Fee $

 New - Just listed!