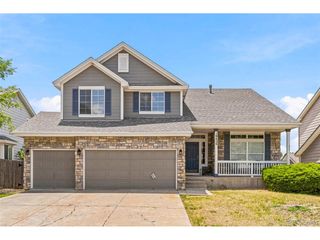
1414 S Haleyville St, Aurora, CO 80018
- 4 beds |
- 4 baths |
- 3,833 sqft
 Single-Family Home
  Built in 2005
  6,098sqft lot
 2 car garage
  $137/sqft
  Listed 7 days ago
Property Description
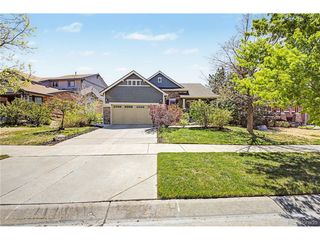

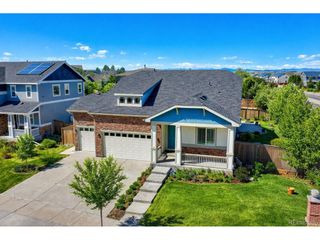
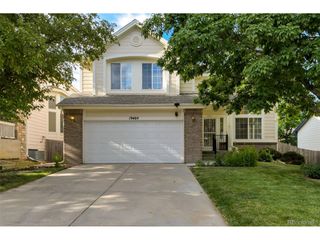
Welcome to this exceptional two-story home in the highly sought-after Murphy Creek Golf Community, where timeless architecture, generous living spaces, and resort-style amenities come together. Offering almost 4,000 square feet, this 4-bedroom, 4-bath residence delivers the perfect balance of elegance, comfort, and functionality. Step through the impressive turret-style entry into a dramatic foyer featuring soaring ceilings and a stunning two-story dining room filled with natural light. The spacious kitchen is appointed with granite countertops, maple cabinetry, and abundant workspace, opening seamlessly to the main living areas-ideal for both everyday living and entertaining. Upstairs, you'll find generously sized bedrooms along with the convenience of an upper-level laundry room. The finished basement is an entertainer's dream, complete with a custom bar, unique circular wine nook, and a versatile bonus room that can easily serve as a home gym, office, or potential 5th bedroom with its adjacent 3/4 bath. Outside, enjoy a beautifully maintained lot in one of Aurora's premier golf course communities. Residents of Murphy Creek enjoy outstanding neighborhood amenities including a championship golf course, clubhouse, swimming pool, tennis courts, parks, walking trails, community garden, and the popular Murphy Creek Tavern. Convenient access to E-470, DIA, Buckley Space Force Base, shopping, dining, and highly regarded neighborhood schools completes the package. This is more than a home-it's a lifestyle. Schedule your private showing today and discover everything Murphy Creek has to offer.
- Listing Status:
- Pending
- Data Last Updated:
- July 27, 2026 at 12:23AM
- Listing Office:
- Challis Real Estate Company LLC : challis.scott@gmail.com,720-626-2239
- Listing Agent:
- Scott Challis : 720-626-2239
- MLS ID:
- 5892682

- General: Eat-in KitchenCathedral Ceiling(s)Walk-In Closet(s)Wet BarKitchen Island
- Appliances: Down DraftDishwasherRefrigeratorWasherDryerMicrowaveDisposal
- Basement: Partially Finished
- A/C: Central AirCeiling Fan(s)
- Heating: Forced Air
- Fireplace: One
- Disability Feature: Level Lot
- Parking: Attached
- Roofing: Composition
- General: FrameTwo
- HOA Amenities: PoolPlaygroundFitness CenterParkTrail(s)Trash30.0Monthly
- Originating MLS: ires
- School District: Adams-Arapahoe 28J
- County: Arapahoe
- View: Mountain(s)
- Utilities: Electricity AvailableCable Available
- Water: City
- Sewer: Public Sewer
- Source: ires
- Exclusions: Seller's personal property
This listing courtesy of Scott Challis , Challis Real Estate Company LLC
Monthly Payment
- Principal & Interest $
- Property Taxes $
- Home Insurance $
- VA Funding Fee $

 New - 2 days ago