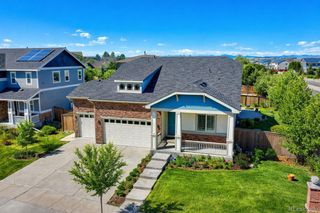
1414 S Haleyville Street, Aurora, CO 80018
- 4 beds |
- 4 baths |
- 3,833 sqft
 Single-Family Home
  Built in 2005
  6,098sqft lot
 2 car garage
  $137/sqft
  Listed 7 days ago
Property Description
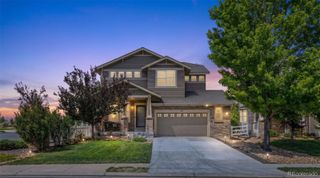
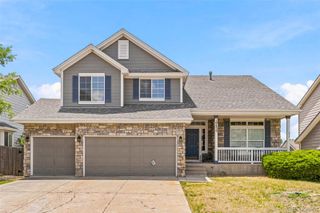
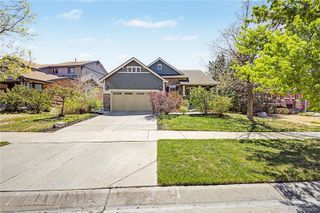
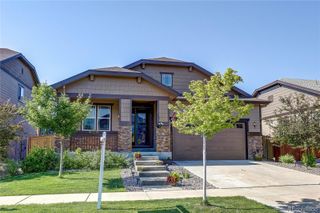
Welcome to this exceptional two-story home in the highly sought-after Murphy Creek Golf Community, where timeless architecture, generous living spaces, and resort-style amenities come together. Offering almost 4,000 square feet, this 4-bedroom, 4-bath residence delivers the perfect balance of elegance, comfort, and functionality. Step through the impressive turret-style entry into a dramatic foyer featuring soaring ceilings and a stunning two-story dining room filled with natural light. The spacious kitchen is appointed with granite countertops, maple cabinetry, and abundant workspace, opening seamlessly to the main living areas—ideal for both everyday living and entertaining. Upstairs, you’ll find generously sized bedrooms along with the convenience of an upper-level laundry room. The finished basement is an entertainer’s dream, complete with a custom bar, unique circular wine nook, and a versatile bonus room that can easily serve as a home gym, office, or potential 5th bedroom with its adjacent ¾ bath. Outside, enjoy a beautifully maintained lot in one of Aurora’s premier golf course communities. Residents of Murphy Creek enjoy outstanding neighborhood amenities including a championship golf course, clubhouse, swimming pool, tennis courts, parks, walking trails, community garden, and the popular Murphy Creek Tavern. Convenient access to E-470, DIA, Buckley Space Force Base, shopping, dining, and highly regarded neighborhood schools completes the package. This is more than a home—it’s a lifestyle. Schedule your private showing today and discover everything Murphy Creek has to offer.
- Listing Status:
- Active
- Data Last Updated:
- July 26, 2026 at 9:20PM
- Listing Office:
- Challis Real Estate Company LLC : 303-221-4836
- Listing Agent:
- Scott Challis : 720-626-2239
- MLS ID:
- 5892682

- Parking: ConcreteParking spaces: 2
- Roofing: Composition
- General: Two
- Road/Access: Public
- HOA Amenities: Fitness CenterGarden AreaGolf CourseParkPlaygroundPoolTrail(s)Maintenance GroundsTrash30.0Monthly
- Originating MLS: recolorado
- School District: Adams-Arapahoe 28J
- County: Arapahoe
- Zoning: LOT 12 BLK 13 MURPHY CREEK SUB 4TH FLG EX M/R'S034207198
- View: Mountain(s)
- Utilities: Cable AvailableElectricity ConnectedInternet Access (Wired)Natural Gas ConnectedPhone Available
- Water: Public
- Sewer: Public Sewer
- Source: recolorado
- Ownership: Individual
- Exclusions: Seller's personal property
This listing courtesy of Scott Challis , Challis Real Estate Company LLC
Monthly Payment
- Principal & Interest $
- Property Taxes $
- Home Insurance $
- VA Funding Fee $

 New - 2 days ago