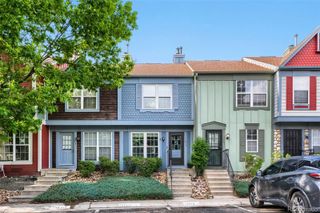
14416 E Hawaii Circle D, Aurora, CO 80012
- 2 beds |
- 2 baths |
- 1,036 sqft
 Town Home
  Built in 1982
  —— sqft lot
  —— car garage
  $294/sqft
  Listed 1 day ago
Property Description
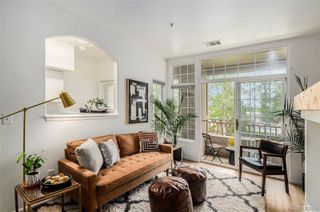
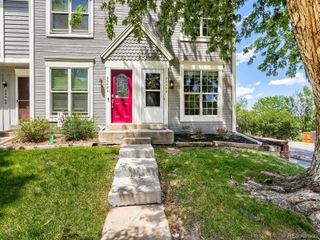
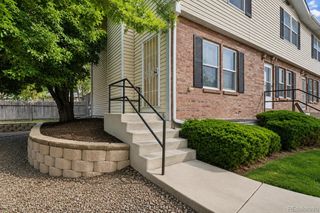
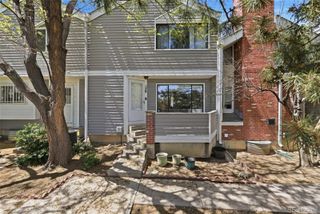
This two-bedroom, One- and one-half bathroom townhome offers approximately 1,036 square feet of living space. The layout features an open-concept design, with a spacious living area flowing seamlessly into the dining and kitchen spaces. The kitchen is equipped with modern appliances and ample counter space, providing a functional and efficient workspace. The two bedrooms offer comfortable accommodations, with the primary bedroom providing a private retreat. The additional bedroom can serve a variety of purposes, such as a home office, guest room, or hobby space. The one and a half bathrooms include a vanity and mirror in the full bathroom, as well as a convenient half bathroom for added functionality. The townhome also features a dedicated laundry area, ensuring efficient and easy access to essential household tasks. This townhome unit is part of a well-maintained community, offering the benefits of shared amenities and a cohesive living environment. Residents can enjoy the community's common areas and outdoor spaces, fostering a sense of neighborhood and shared experience. The property's location provides convenient access to local amenities, such as shopping, dining, and transportation options, making it an ideal choice for those seeking a comfortable and accessible living situation.
- Listing Status:
- Active
- Data Last Updated:
- May 31, 2026 at 1:19PM
- Listing Office:
- Coldwell Banker Realty 44 : 303-841-5263
- Listing Agent:
- Jennifer Brink : 303-653-2738
- MLS ID:
- 4056814

- Parking: Parking spaces: 2
- Roofing: Composition
- General: Two
- HOA Amenities: PoolInsuranceIrrigationMaintenance GroundsMaintenance StructureRecyclingSewerSnow RemovalTrashWater315.0Monthly
- Originating MLS: recolorado
- School District: Adams-Arapahoe 28J
- County: Arapahoe
- Zoning: LOT 134 BLK 1 SAN FRANCISCO SUB 2ND FLG032321016
- Water: Public
- Sewer: Public Sewer
- Source: recolorado
- Ownership: Individual
- Exclusions: Seller's personal property and staging items.
This listing courtesy of Jennifer Brink , Coldwell Banker Realty 44
Monthly Payment
- Principal & Interest $
- Property Taxes $
- Home Insurance $
- VA Funding Fee $

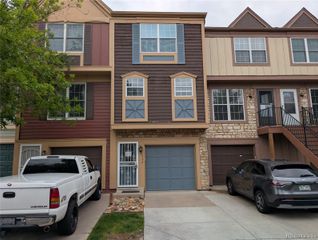
 New - 1 day ago