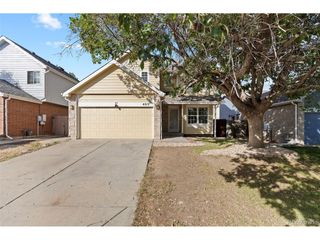
14737 E Wagon Trail Dr, Aurora, CO 80015
- 4 beds |
- 4 baths |
- 2,481 sqft
 Single-Family Home
  Built in 1982
  7,405sqft lot
 2 car garage
  $244/sqft
  Listed 5 hours ago
Property Description
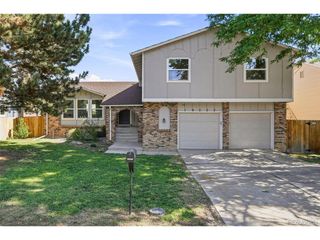
Park views out back. Cherry Creek State Park minutes away. And a beautifully updated home right in the middle of it all. Located in Aurora's desirable, NO-HOA Woodgate community-highlighted by a backyard setting that is hard to beat! Backing directly to Sagebrush Park, this home enjoys beautiful green views and a wonderful sense of openness, creating a private outdoor retreat complete with a stamped concrete patio, pergola canopy, and a fire pit area-all just minutes from Cherry Creek State Park and its miles of trails, reservoir, and recreation. Inside, abundant natural light and a fresh, neutral palette feature new interior paint, brand-new interior doors, soaring vaulted ceilings, and skylights that create a bright and inviting feel throughout. As you walk in, the light-filled main level opens to a formal living room with vaulted ceilings and skylights that flow seamlessly into the dedicated dining room. The kitchen connects directly into the family room, centered around a floor-to-ceiling brick wood-burning fireplace, a built-in wet bar, and a convenient main-floor half bath, making it ideal for relaxing or hosting. Upstairs, the vaulted primary suite boasts a walk-in closet and a newly remodeled primary bathroom, complemented by spacious secondary bedrooms and a stylishly renovated hall bath. The fully finished basement adds versatile living space with a secondary family room, a fourth bedroom, and a 3/4 bath. Situated within the award-winning Cherry Creek 5 School District, this turn-key residence perfectly balances style, comfort, and an unbeatable Colorado location.
- Listing Status:
- Active
- Data Last Updated:
- August 20, 2026 at 7:24AM
- Listing Office:
- EXIT Realty DTC, Cherry Creek, Pikes Peak. : crystal@exitrealtydtc.com,303-915-6573
- Listing Agent:
- Crystal Hart : 303-915-6573
- Contact:
- crystal@exitrealtydtc.com,303-915-6573
- MLS ID:
- 6294240

- General: Sprinkler System
- Other Structures: Patio
- Parking: Attached
- Roofing: Composition
- Windows: Skylight(s)
- General: FrameWood SidingConcreteTwo
- Originating MLS: ires
- School District: Cherry Creek 5
- County: Arapahoe
- Fencing: Fenced
- Utilities: Natural Gas AvailableElectricity Available
- Water: City
- Sewer: Public Sewer
- Source: ires
- Exclusions: Sellers Personal Property
This listing courtesy of Crystal Hart , EXIT Realty DTC, Cherry Creek, Pikes Peak.
Monthly Payment
- Principal & Interest $
- Property Taxes $
- Home Insurance $
- VA Funding Fee $

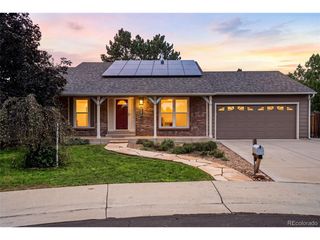
 New - 5 hours ago