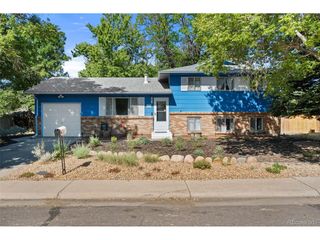
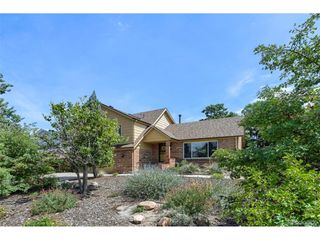
1514 S Fraser Way, Aurora, CO 80012
- 3 beds |
- 3 baths |
- 1,662 sqft
 Single-Family Home
  Built in 1979
  8,276sqft lot
 2 car garage
  $322/sqft
  Listed 17 days ago
Property Description
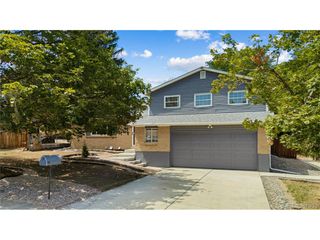
No HOA! Beautifully updated on a corner lot, meticulously maintained by its original owner, and truly move in ready, this home checks all the boxes. The chef's dream kitchen is the heart of the home, featuring high end upgrades, hardwood flooring, upgraded cabinetry, customized drawers and pull outs, and an open concept layout that makes entertaining easy. Whether you're hosting the holidays or having friends over for dinner, this is a space made for gathering. Hardwood continues through the entry living space, stairs, and hallway, while custom shutters in the main living area add a polished finishing touch. The backyard is just as inviting with an upgraded patio, beautiful landscaping, irrigation system, matching storage shed, and a pergola added last year. It's the perfect setup for those Colorado evenings we all know are coming. When the temperatures drop, head inside and enjoy the wood burning stove for a cozy night at home. Major updates in the last 3 years include a newer roof, furnace, AC, hot water heater, giving the next owner plenty of peace of mind. The home also has a HUGE, clean, and upgraded crawlspace for endless storage. Homes this well cared for do not come along often. Schedule your showing and come see for yourself what makes this one so special. Ask about the lender incentives on this house worth up to $13,000!!
- Listing Status:
- Active
- Data Last Updated:
- August 25, 2026 at 5:24AM
- Listing Office:
- MB The Brian Petrelli Team : info@carasellscolorado.com,720-860-9733
- Listing Agent:
- Cara Nail : 720-860-9733
- Contact:
- info@carasellscolorado.com,720-860-9733
- MLS ID:
- 6887449

- General: Sprinkler SystemBalcony
- Other Structures: DeckPatio
- Parking: Attached
- Roofing: Composition
- Windows: Window Coverings
- General: FrameBrickWood SidingTri-Level
- Originating MLS: ires
- School District: Adams-Arapahoe 28J
- County: Arapahoe
- Fencing: Partial
- Utilities: Electricity Available
- Water: City
- Sewer: Public Sewer
- Source: ires
- Exclusions: Seller's personal property
This listing courtesy of Cara Nail , MB The Brian Petrelli Team
Monthly Payment
- Principal & Interest $
- Property Taxes $
- Home Insurance $
- VA Funding Fee $

 New - 1 day ago