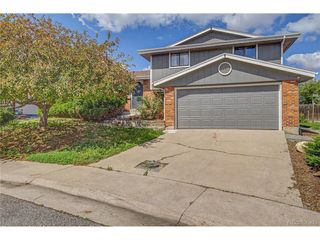
1545 S Vaughn Cir, Aurora, CO 80012
- 4 beds |
- 4 baths |
- 2,673 sqft
 Single-Family Home
  Built in 1977
  6,970sqft lot
 2 car garage
  $187/sqft
  Listed 3 days ago
Property Description
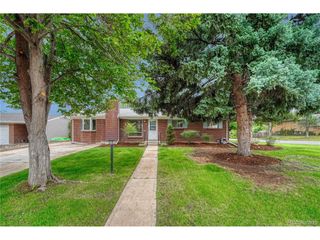
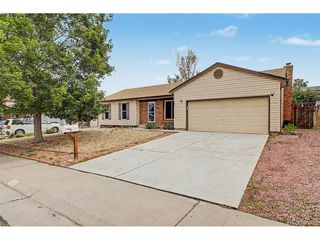
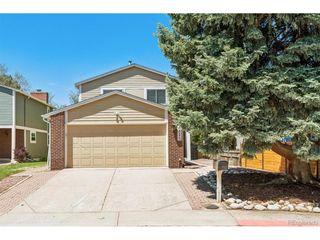
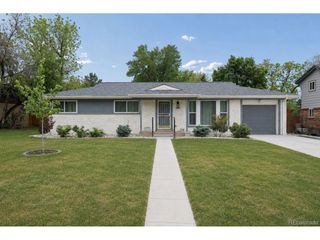
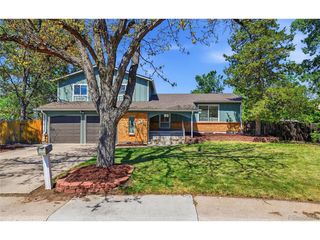
Check out this 4 bedroom Center Hall Colonial floor plan, located on a quiet street in a well established neighborhood, walkable to Utah Park. This Well Kept, 2673 sqft, 2 story home w/ full finished basement, 2 car garage and a private, fenced, treelined back yard is plenty of room for family and friends! Start on the inviting covered front porch, perfect for a lazy day! The main level boasts an entry foyer, Living room w/ marble fireplace, hardwood floors & decorative wall treatments, open to the Kitchen w/ granite counters, peninsula bar,and separate eating area. Easy outdoor entertaining off the Kitchen on the covered patio to enjoy every beautiful day Colorado has to offer. A family room w/ french doors off the foyer, an updated powder room and a formal dining room round out the first floor. Don't need a dining room? This would make an excellent office or workspace. The private areas on the 2nd floor include a primary suite w/ walkin closet, 3/4 bathroom w/ tile floor and shower, 3 spacious bedrooms & an updated full bath. The finished basement is open to so many possibilities! 2 large areas for Media, Games, TV, Entertaining, etc It's your choice! Plus another bonus room, Could be office, exercise room? & an 1/2 bath for conveinence. The laundry room includes Washer and Dryer, Utility Sink, cabinets and counters for storage and projects. Newer furnace, roof and gutters. Hot Tub under the stars is included!Check out the rose garden next to the garage! This homes qualifies for a CRA credit towards closing costs through the preferred lender. No HOA!
- Listing Status:
- Active
- Data Last Updated:
- May 25, 2026 at 7:21AM
- Listing Office:
- Weichert Realtors Professionals : jmparker1981@gmail.com,303-324-6727
- Listing Agent:
- Jeannette Parker : 303-324-6727
- MLS ID:
- 1514183

- General: Sprinkler SystemHot Tub
- Other Structures: Patio
- Parking: Attached
- Roofing: Composition
- General: BrickWood SidingTwo
- Originating MLS: ires
- School District: Adams-Arapahoe 28J
- County: Arapahoe
- Fencing: Fenced
- Utilities: Electricity AvailableCable Available
- Water: City
- Sewer: Public Sewer
- Source: ires
- Exclusions: Personal property
This listing courtesy of Jeannette Parker , Weichert Realtors Professionals
Monthly Payment
- Principal & Interest $
- Property Taxes $
- Home Insurance $
- VA Funding Fee $

 New - 2 days ago