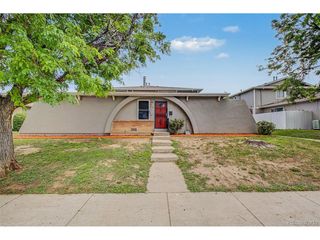
15491 E Wyoming Dr G, Aurora, CO 80017
- 2 beds |
- 3 baths |
- 1,526 sqft
 Town Home
  Built in 1982
  871sqft lot
 2 car garage
  $200/sqft
  Listed 16 days ago
Property Description
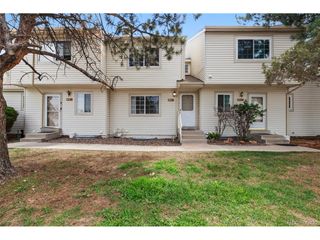
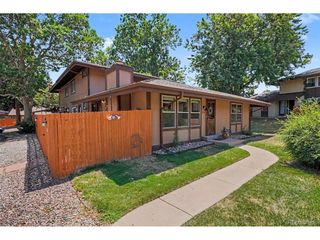
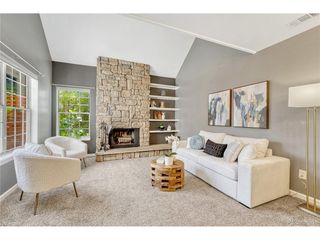
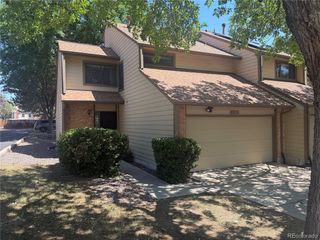
Welcome to this beautifully updated townhome in the sought-after Manchester Park community! Step onto the main floor and be greeted by an open floor plan with gorgeous wood flooring throughout. The kitchen features a large island and flows effortlessly into the dining area, where a huge skylight fills the space with natural light. The main level also offers a spacious living room and a flexible sunroom/flex space that opens to the back porch - perfect for entertaining or relaxing with family. Upstairs, you'll find two bedrooms and two full bathrooms. The primary suite includes a 4-piece bathroom with a skylight above the tub, plus a walk-in closet. The basement level offers a heated 2-car garage and additional flex space, ready to become a home gym, storage area, or whatever fits your lifestyle. Recent upgrades include: updated shower plumbing in both bathrooms, updated living room lighting, a new staircase window, and a roof that's approximately 6 years old. This is also a wonderfully quiet, soundproof-feel unit - the sellers say they never hear their neighbors! The HOA covers water, sewer, trash, snow removal, pool, tennis courts, and common areas - low-maintenance living at its best. Location is unbeatable: grocery stores are just minutes away, with several shopping centers within a 10-minute walk. Enjoy quick access to I-225, nearby parks, and easy commutes to the Aurora Mall, Anschutz Medical Campus, and Denver. A peaceful, convenient neighborhood you'll love coming home to!
- Listing Status:
- Active
- Data Last Updated:
- July 26, 2026 at 9:21PM
- Listing Office:
- eXp Realty, LLC : suman@kaurhomerealty.com,720-441-2133
- Listing Agent:
- Sumandeep Kaur : 720-441-2133
- MLS ID:
- 3654819

- Style: Contemporary
- Other Structures: Patio
- Parking: Attached
- Roofing: Composition
- Windows: Skylight(s)Window Coverings
- General: Wood SidingConcreteTwo
- HOA Amenities: Tennis Court(s)PoolTrashSnow RemovalExterior MaintenanceWaterSewer475.0Monthly
- Originating MLS: ires
- School District: Adams-Arapahoe 28J
- County: Arapahoe
- Zoning: PUB
- Fencing: Fenced
- Utilities: Electricity AvailableCable Available
- Water: City
- Sewer: Public Sewer
- Source: ires
- Exclusions: Sellers personal property
This listing courtesy of Sumandeep Kaur , eXp Realty, LLC
Monthly Payment
- Principal & Interest $
- Property Taxes $
- Home Insurance $
- VA Funding Fee $

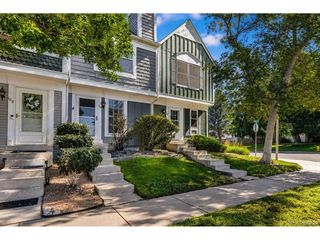
 New - 2 days ago