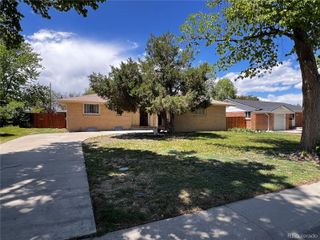
1550 S Oakland Street, Aurora, CO 80012
- 5 beds |
- 4 baths |
- 2,149 sqft
 Single-Family Home
  Built in 1971
  0.32acre lot
 4 car garage
  $256/sqft
  Listed 1 day ago
Property Description
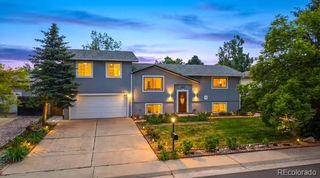
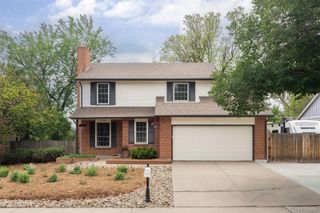
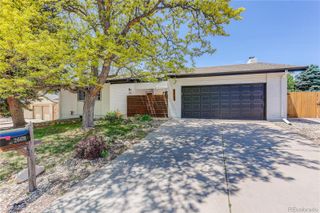
Spacious brick tri-level on a rare 1/3-acre lot in a prime location within the award-winning Cherry Creek 5 school district, just a block from the elementary school. Nestled on a beautiful tree-lined street, this home offers an incredible blend of space, flexibility, and functionality, including a 4-car garage setup with a 2-car attached garage plus an oversized 2-car detached garage perfect for hobbies, storage, or extra vehicles. Inside, you’ll find both formal and informal living spaces designed for comfortable everyday living and easy entertaining. Durable laminate wood flooring flows throughout most of the home, while the beautifully updated kitchen features granite countertops, stainless steel appliances, charming tin tile ceilings, a built-in desk area, and direct access to the private backyard. The lower-level family room is warm and inviting with a cozy fireplace framed by dramatic floor-to-ceiling stacked stone. A lower-level bedroom and bonus room with separate AC and backyard access create the perfect setup for a sunroom, art studio, home office, or creative retreat. Upstairs offers three bedrooms, including a spacious primary suite with a private balcony and en-suite bath. The basement functions like its own apartment with a full kitchen, abundant storage, and ideal space for guests or multi-generational living. (Basement bedroom is non-conforming and does not have an egress window.) Step outside to enjoy the expansive backyard with mature trees, a large patio for entertaining, an additional rear patio, and plenty of yard space ready for summer gatherings, gardening, or play. Conveniently located near dining, shopping, and Utah Park with its fantastic recreation center, this home combines size, versatility, and an unbeatable location.
- Listing Status:
- Active
- Data Last Updated:
- May 30, 2026 at 2:21PM
- Listing Office:
- Redfin Corporation : 303-536-8941
- Listing Agent:
- Andy Potarf : 720-244-1070
- MLS ID:
- 8577912

- General: Barbecue
- Style: Traditional
- Other Structures: Deck
- Parking: AsphaltParking spaces: 8
- Roofing: Composition
- General: Tri-Level
- Road/Access: Paved
- Originating MLS: recolorado
- School District: Cherry Creek 5
- County: Arapahoe
- Zoning: LOT 2 BLK 3 VILLAGE EAST UNIT 2 4TH FLG031204020
- Fencing: Full
- Utilities: Cable AvailableElectricity Connected220 Volts
- Water: Public
- Sewer: Public Sewer
- Source: recolorado
- Ownership: Individual
- Exclusions: Seller's personal property.
This listing courtesy of Andy Potarf , Redfin Corporation
Monthly Payment
- Principal & Interest $
- Property Taxes $
- Home Insurance $
- VA Funding Fee $

 New - 1 day ago