16061 E Geddes Drive 68, Aurora, CO 80016
- 2 beds |
- 3 baths |
- 1,475 sqft
 Condominium
  Built in 2005
  —— sqft lot
  2 car garage
  $247/sqft
  Listed 10 days ago
Property Description
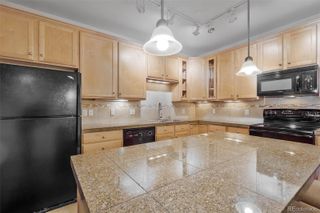
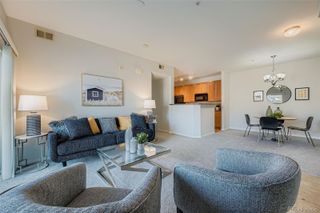
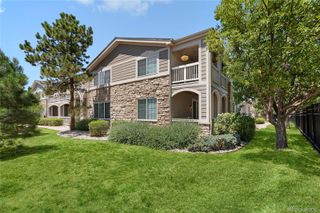
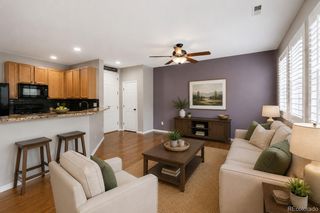
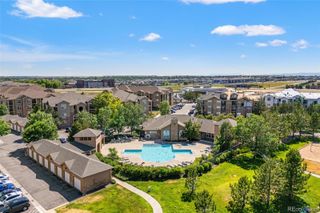
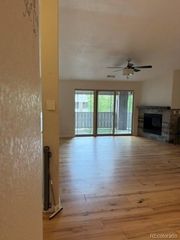
Welcome home to this beautifully maintained end-unit townhome offering the perfect combination of comfort, style, and convenience. The spacious open-concept floor plan is ideal for both everyday living and entertaining. The inviting main level offers a generous living area that flows seamlessly into the dining space and kitchen, complete with ample cabinetry, generous counter space, and a functional layout for any home chef. Upstairs, you'll find two spacious primary suites, offering a versatile layout that's perfect for guests, roommates, or a home office. Enjoy the convenience of an attached two-car garage, additional storage, and a low-maintenance lifestyle with exterior maintenance handled by the HOA. Ideally situated within the Cherry Creek School District and just minutes from Southlands Mall, grocery stores, restaurants, parks, trails, E-470, and DIA, this location offers easy access to everything you need. Whether you're a first-time buyer, downsizing, or looking for an excellent investment opportunity, this move-in-ready home checks all the boxes. Don't miss your opportunity to own one of the community's most desirable end-unit locations!
- Listing Status:
- Active
- Data Last Updated:
- July 26, 2026 at 7:20PM
- Listing Office:
- MB Pallone & Associates : 303-810-9647
- Listing Agent:
- Vincent Pallone : 303-506-6610
- MLS ID:
- 1852650

- General: Lighting
- Other Structures: Front PorchCovered
- Parking: Parking spaces: 2
- Roofing: Composition
- Windows: Double Pane Windows
- General: Two
- HOA Amenities: PoolTrail(s)ReservesInsuranceMaintenance GroundsMaintenance StructureRecyclingSewerSnow RemovalTrash490.0Monthly
- Originating MLS: recolorado
- School District: Cherry Creek 5
- County: Arapahoe
- Zoning: UNIT 68 AS PER CONDO DECLARATION RECORDED ON RECEPTION # B4115508 THE LANDING AT CHERRY CREEK CONDOMINIUMS 11TH SUPPLEMENT034605452
- Utilities: Electricity ConnectedInternet Access (Wired)Natural Gas ConnectedPhone Connected
- Water: Public
- Sewer: Public Sewer
- Source: recolorado
- Ownership: Individual
- Exclusions: Seller's personal property.
This listing courtesy of Vincent Pallone , MB Pallone & Associates
Monthly Payment
- Principal & Interest $
- Property Taxes $
- Home Insurance $
- VA Funding Fee $

 New - 2 days ago