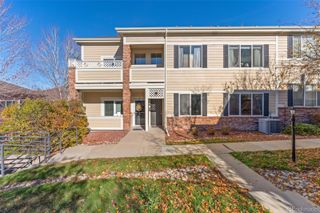
1614 Granby Way 101, Aurora, CO 80011
- 3 beds |
- 2 baths |
- 1,236 sqft
 Condominium
 Built in 2018
 —— sqft lot
 1 car garage
 $234/sqft
 Listed 20 days ago
Property Description
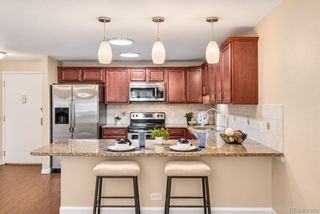
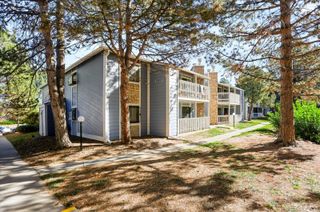
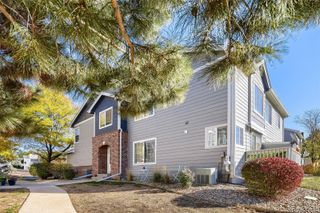
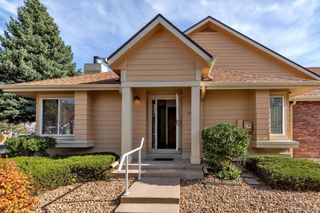
Welcome to Cottage Grove, a gated community in Aurora offering comfort, convenience, and easy access to everything the Denver Metro area has to offer! This inviting ground-level, ranch-style condo features 3 spacious bedrooms, 2 full bathrooms, and an open, functional floor plan designed for comfortable everyday living and entertaining. The spacious living and dining areas flow seamlessly into the kitchen, complete with granite countertops, an oversized island offering additional seating and prep space, and ample cabinetry for storage. Enjoy the convenience of in-unit laundry, with washer and dryer included. Additional highlights include a newer roof, detached 1-car garage (Garage I), and an additional designated parking space (#101), providing added value and convenience. Ideally situated near the Anschutz Medical Campus, with quick access to I-225, Denver International Airport, the Denver Tech Center, and Downtown Denver, this location makes commuting and exploring the Front Range effortless. Whether you're looking for a primary residence or an investment opportunity, this low-maintenance condo offers an exceptional combination of space, functionality, and location. Don't miss this opportunity to enjoy convenient, single-level living in Cottage Grove!
- Listing Status:
- Active
- Date Added:
- October 30, 2026
- Data Last Updated:
- November 19, 2026 at 7:08AM
- Listing Office:
- LIV Sotheby's International Realty : heidi@thewendlinggroup.com,303-704-8383
- Listing Agent:
- Heidi Wendling :
- Contact:
- heidi@thewendlinggroup.com,303-704-8383
- MLS ID:
- 2535554

- General: Balcony
- Other Structures: Front PorchCovered
- Roofing: Composition
- Windows: Double Pane Windows
- General: BrickFrameOtherOneSlab
- HOA Amenities: GatedParkingReserve FundInsuranceMaintenance GroundsMaintenance StructureRecyclingSewerSnow RemovalTrashWater470.0Monthly
- Originating MLS: REcolorado
- School District: Adams-Arapahoe 28J
- County: Adams
- Zoning: R0194709
- Water: Public
- Sewer: Public Sewer
- Source: REcolorado
This listing courtesy of Heidi Wendling , LIV Sotheby's International Realty
Monthly Payment
- Principal & Interest $
- Property Taxes $
- Home Insurance $
- VA Funding Fee $

 New - 3 days ago