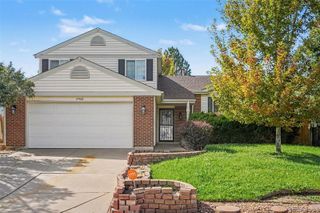
16151 E Oxford Drive, Aurora, CO 80013
- 4 beds |
- 2 baths |
- 1,711 sqft
 Single-Family Home
  Built in 1981
  5,663sqft lot
 2 car garage
  $257/sqft
  Listed 2 days ago
Property Description
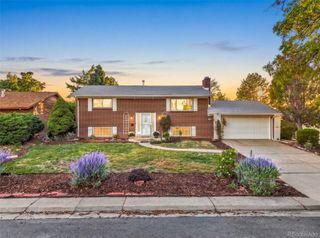
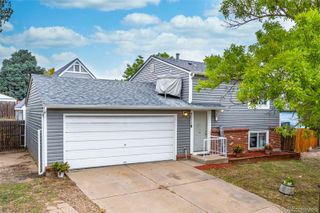
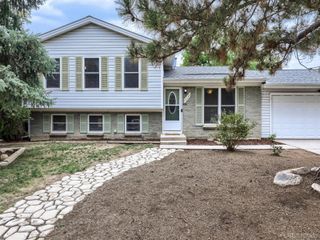
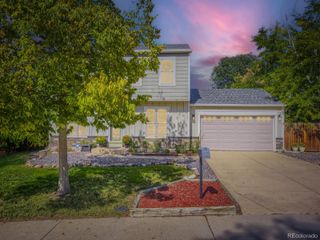
Fresh updates, mature trees, and room to make it your own—welcome to 16151 E Oxford Drive in Mission Viejo! This inviting home offers plenty of potential, with new exterior paint, fresh interior paint, updated interior and exterior lighting, and new main-floor carpet. Professionally cleaned, it’s ready for your personal touches. A wood-burning fireplace brings warmth and character to the family room, while generously sized closets and an oversized two-car garage provide ample storage. The basement includes two non-conforming bedrooms, offering flexible space for a home office, hobbies, or other needs. Two bathrooms—one on the main floor and one in the basement—add everyday convenience. Mature trees grace both the front and back yards, and fresh mulch adds a finishing touch. Following drought-related lawn loss, the yard has been scraped and prepared as a blank canvas for your landscaping plans, whether you envision water-wise xeriscaping, new sod, or grass seed. With recent improvements already completed and opportunities to add your own style, this Mission Viejo home is ready for its next chapter! Open House this Saturday - October 3rd from 11am - 1pm.
- Listing Status:
- Active
- Date Added:
- October 2, 2026
- Data Last Updated:
- October 4, 2026 at 11:08PM
- Listing Office:
- eXp Realty, LLC : GinaSellsDenver@gmail.com,303-870-8855
- Listing Agent:
- Gina Moritzky :
- Contact:
- GinaSellsDenver@gmail.com,303-870-8855
- MLS ID:
- 2988084

- General: LightingPrivate Yard
- Style: Traditional
- Other Structures: Patio
- Roofing: Composition
- General: FrameWood SidingOne
- Originating MLS: REcolorado
- School District: Cherry Creek 5
- County: Arapahoe
- Zoning: RES031648220
- Fencing: Full
- Water: Public
- Sewer: Public Sewer
- Source: REcolorado
This listing courtesy of Gina Moritzky , eXp Realty, LLC
Monthly Payment
- Principal & Interest $
- Property Taxes $
- Home Insurance $
- VA Funding Fee $

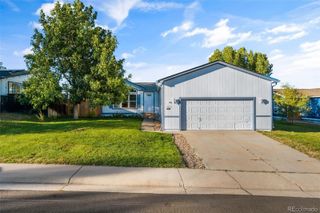
 New - 1 day ago