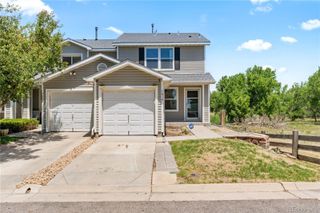
16453 E Radcliff Place B, Aurora, CO 80015
- 3 beds |
- 3 baths |
- 1,344 sqft
 Town Home
  Built in 1980
  —— sqft lot
  1 car garage
  $275/sqft
  Listed 18 days ago
Property Description
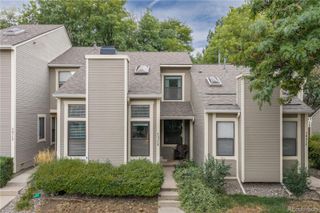
Move-in ready and beautifully updated! This spacious townhome features fresh interior and exterior paint, new main-level flooring, in an updated main-floor bath, and newer washer and dryer. The bright living and dining areas showcase vaulted ceilings, while the updated kitchen offers white cabinetry and stainless steel appliances. Enjoy two covered patios, including one overlooking the greenbelt and open space, plus a fenced patio area, attached one-car garage, and newly resurfaced double-wide driveway. Tucked away on the quiet east side of the community, the home offers added privacy and minimal through traffic. The flexible main-floor bedroom is ideal for guests or a home office. Upstairs features a spacious bedroom, updated full bath, and generous primary suite with mirrored closet doors and private three-quarter bath. Ceiling fans throughout add comfort. Conveniently located near parks, Cherry Creek Schools, Mainstreet shopping, dining, and everyday amenities. A rare opportunity under $400,000 with reasonable HOA dues—don’t miss it!
- Listing Status:
- Active
- Date Added:
- September 17, 2026
- Data Last Updated:
- October 5, 2026 at 7:08AM
- Listing Office:
- RE/MAX Professionals : 303-930-5210
- Listing Agent:
- Susan D Duncan :
- Contact:
- 303-930-5210
- MLS ID:
- 9837025

- General: LightingPrivate Yard
- Style: Urban Contemporary
- Other Structures: PatioCovered
- Parking: ConcreteExterior Access DoorFinished
- Roofing: Composition
- Windows: Double Pane WindowsWindow CoveringsWindow Treatments
- General: FrameOtherWood SidingTwoSlab
- HOA Amenities: ParkExterior Maintenance w/out RoofInsuranceMaintenance GroundsMaintenance StructureSewerSnow RemovalTrashWater221.0Monthly
- Originating MLS: REcolorado
- School District: Cherry Creek 5
- County: Arapahoe
- Zoning: 031690765
- Fencing: Partial
- Utilities: Electricity ConnectedInternet Access (Wired)110V220 Volts
- Water: Public
- Sewer: Public Sewer
- Source: REcolorado
This listing courtesy of Susan D Duncan , RE/MAX Professionals
Monthly Payment
- Principal & Interest $
- Property Taxes $
- Home Insurance $
- VA Funding Fee $

 New - 3 days ago