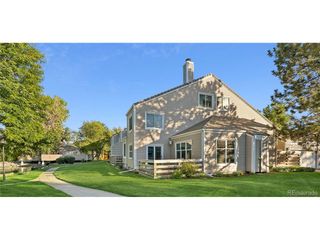
1671 S Fulton St, Aurora, CO 80247
- 2 beds |
- 4 baths |
- 1,922 sqft
 Town Home
  Built in 1985
  —— sqft lot
  2 car garage
  $202/sqft
  Listed 3 days ago
Property Description
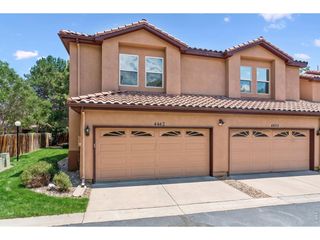
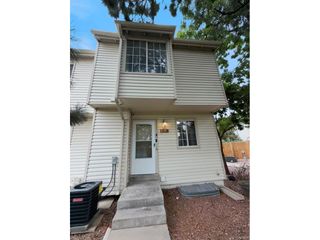
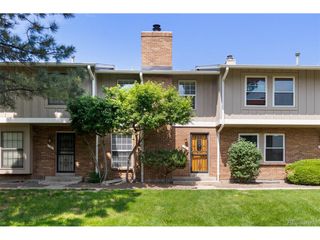
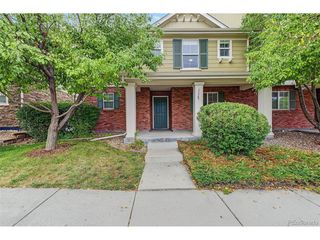
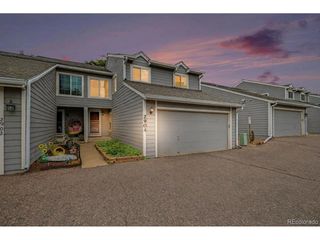
Impeccably maintained and thoughtfully reimagined in 2023, this sophisticated 2-bedroom, 4-bath townhome pairs refined finishes with effortless living. Arrive through a private courtyard entry and into a gracious foyer that opens to a light-filled main level. A soaring vaulted ceiling with skylight bathes the living space in natural light, while a fireplace framed in stacked stone creates a striking focal point. New luxury vinyl plank flooring flows throughout the main floor, which also includes a stylish powder room. The kitchen is a showpiece for both daily living and entertaining, with quartz countertops, upgraded soft-close cabinetry, a new electric range, a pantry and bar seating for gathering. Step through to the gated patio, an ideal setting for morning coffee or evening cocktails. Upstairs, two private ensuite retreats await. The primary suite features a walk-in closet and a full bath, while the second suite offers custom built-in shelving and a 3/4 bath. Freshly installed carpet has been professionally cleaned, adding a plush finishing touch. The lower level features an updated half bath, a full-size laundry room and a storage room with shelving. The oversized garage is finished with specialty flooring tiles for a polished, showroom feel. Every room has been updated & ready for move in! Shopping, dining, and RTD access are all moments away. Schedule your private showing today.
- Listing Status:
- Active
- Data Last Updated:
- October 5, 2026 at 7:21AM
- Listing Office:
- Corcoran Perry & Co. : denise@corcoranperry.com,303-667-2031
- Listing Agent:
- Denise Whittington : 303-667-2031
- Contact:
- denise@corcoranperry.com,303-667-2031
- MLS ID:
- 3621046

- General: Oversized Garage
- Style: Contemporary
- Other Structures: Patio
- Parking: Attached
- Roofing: Other
- Windows: Skylight(s)
- General: Wood SidingTwo
- HOA Amenities: Trash444.0Monthly
- Originating MLS: ires
- School District: Cherry Creek 5
- County: Arapahoe
- Water: Public
- Sewer: Public Sewer
- Source: ires
- Exclusions: Staging Items
This listing courtesy of Denise Whittington , Corcoran Perry & Co.
Monthly Payment
- Principal & Interest $
- Property Taxes $
- Home Insurance $
- VA Funding Fee $

 New - 3 days ago