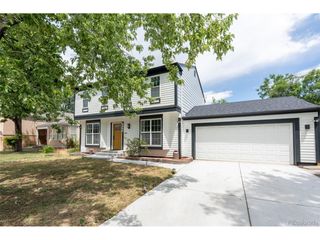
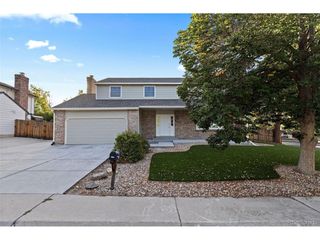
16871 E Girard Ave, Aurora, CO 80013
- 6 beds |
- 4 baths |
- 2,813 sqft
 Single-Family Home
  Built in 1973
  0.4acre lot
 2 car garage
  $240/sqft
  Listed 2 days ago
Property Description
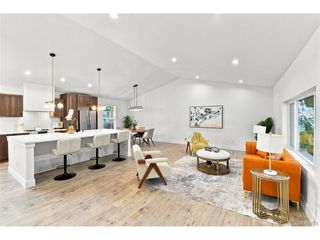
Opportunities like this don't come around often! This beautifully updated 6-bedroom, 4-bath Meadowood home offers an incredible setup for house hacking, multigenerational living, extended family, guests, or potential rental income. The finished basement features its own kitchen, two bedrooms, full bathroom, living space, AND a separate exterior entrance-giving you flexibility that is hard to find. Add a rare .40-acre lot and NO HOA, and this home truly stands out! The main living areas are bright, stylish, and welcoming, with thoughtful updates throughout. The gorgeous kitchen features crisp white cabinetry, stainless steel appliances, a large center island with seating, and generous counter and storage space. Multiple living areas give everyone room to spread out, while the brick wood-burning fireplace brings warmth and character to the home. Four bedrooms on the upper level provide plenty of private living space, while the additional two bedrooms in the basement make this home exceptionally versatile. And then there's the backyard! Set on an impressive .40-acre lot surrounded by mature trees, the expansive private yard offers endless possibilities-entertain friends, host summer barbecues, garden, create a play area, give the pets room to run, or simply enjoy your own outdoor retreat. A patio and attached 2-car garage add even more convenience. The location is another win! Meadowood Park and neighborhood trails are nearby, while Cherry Creek State Park and Reservoir offer miles of trails, biking, paddleboarding, and outdoor recreation just minutes away. Shopping, dining, schools, I-225, E-470, Buckley Space Force Base, and the Denver Tech Center are all conveniently accessible. Updated. 6 bedrooms. 4 bathrooms. Second kitchen. Separate basement entrance. Huge .40-acre lot. NO HOA. Whether you're looking for extra space, added flexibility, or a home that can adapt to the way you live, this one checks all the boxes. Come see it for yourself!
- Listing Status:
- Active
- Data Last Updated:
- August 20, 2026 at 7:24AM
- Listing Office:
- RE/MAX Leaders : alfredo@alfredosalcedo.com
- Listing Agent:
- Alfredo Salcedo : 720-222-5010
- Contact:
- alfredo@alfredosalcedo.com
- MLS ID:
- 5871826

- Other Structures: Patio
- Parking: Attached
- Roofing: Composition
- General: BrickWood SidingConcreteTri-Level
- Originating MLS: ires
- School District: Adams-Arapahoe 28J
- County: Arapahoe
- Fencing: Fenced
- Utilities: Natural Gas AvailableElectricity AvailableCable Available
- Water: City
- Sewer: Public Sewer
- Source: ires
- Exclusions: Seller's personal propertyTV in family roomwasher and dryer.
This listing courtesy of Alfredo Salcedo , RE/MAX Leaders
Monthly Payment
- Principal & Interest $
- Property Taxes $
- Home Insurance $
- VA Funding Fee $

 New - 1 day ago