16955 E Piedmont Drive D, Aurora, CO 80015
- 2 beds |
- 2 baths |
- 992 sqft
 Condominium
  Built in 1983
  —— sqft lot
  —— car garage
  $262/sqft
  Listed 24 days ago
Property Description
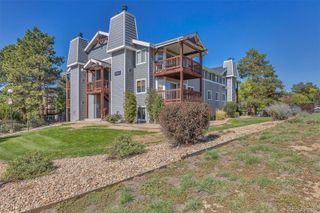
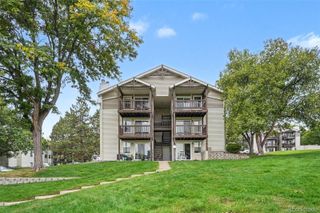
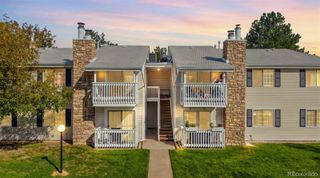
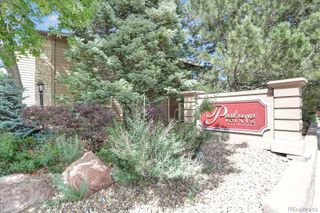
Can a two-bedroom condo prove that compact living and genuine comfort aren’t mutually exclusive? This Aurora end-unit residence makes a compelling case, pairing two bathrooms with a practical floor plan where every corner earns its keep—all complemented by a low HOA. Inside, the rooms flow together with an easy, welcoming feel. Natural light fills the living area, creating an inviting space for hosting friends or relaxing after a busy day. The centrally located kitchen is ready for everything from weekend recipes to quick weeknight meals. Both bedrooms offer valuable versatility. The primary bedroom provides a peaceful retreat, while the second works equally well as guest quarters, a home office, or a creative space. Two bathrooms help keep the morning routine running smoothly. Recent improvements include new tile in both bathrooms (2026), a resurfaced bathtub (2026), new windows (2021), and a new washer and dryer (2021). The convenient location adds even more appeal. Walmart Neighborhood Market is practically next door, making grocery runs quick and easy. Quincy-area parks, Cherry Creek State Park and Reservoir, Aqua Vista Park, and nearby bike paths provide plenty of opportunities to enjoy Colorado’s outdoors. Smoky Hill High School is also nearby, while bus service along South Buckley Road offers convenient access to the surrounding area. With its desirable end-unit position, low HOA, comfortable layout, thoughtful updates, nearby recreation, and everyday conveniences close at hand, 16955 E Piedmont Drive #D is ready for its next chapter. Schedule your private showing today!
- Listing Status:
- Active
- Date Added:
- September 11, 2026
- Data Last Updated:
- October 5, 2026 at 6:07PM
- Listing Office:
- Thrive Real Estate Group : mlymburn@gmail.com,510-367-4467
- Listing Agent:
- Marshall Lymburn :
- Contact:
- mlymburn@gmail.com,510-367-4467
- MLS ID:
- 5297538

- Roofing: Composition
- General: Vinyl SidingTwo
- HOA Amenities: Reserve FundMaintenance GroundsMaintenance StructureRecyclingSewerSnow RemovalTrashWater306.0Monthly
- Originating MLS: REcolorado
- School District: Cherry Creek 5
- County: Arapahoe
- Zoning: 032404981
- Utilities: Cable AvailableElectricity AvailableInternet Access (Wired)
- Water: Public
- Sewer: Public Sewer
- Source: REcolorado
This listing courtesy of Marshall Lymburn , Thrive Real Estate Group
Monthly Payment
- Principal & Interest $
- Property Taxes $
- Home Insurance $
- VA Funding Fee $

 New - 2 days ago