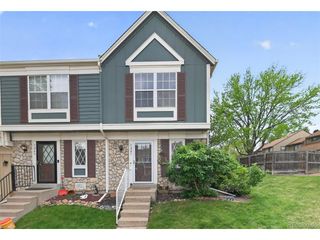
17136 E Tennessee Dr, Aurora, CO 80017
- 2 beds |
- 1 bath |
- 908 sqft
 Town Home
  Built in 1983
  —— sqft lot
  1 car garage
  $220/sqft
  Listed 3 days ago
Property Description
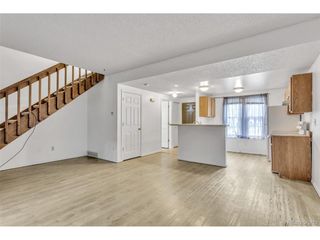
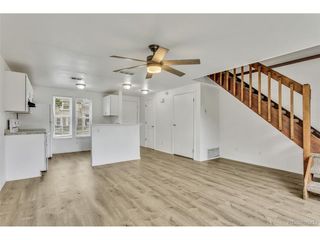
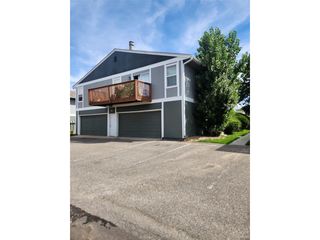
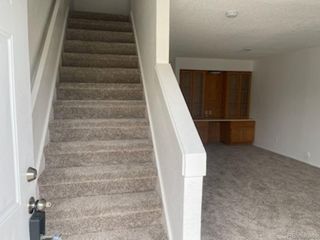
Bright and inviting, this 2-bedroom, 1-bath townhome offers comfortable living at an approachable price point. Fresh carpet and large windows create a welcoming atmosphere in the living room, complete with a cozy fireplace for added character. The eat-in kitchen features durable LVP flooring, a clean and functional layout, and convenient exterior access. Upstairs, the primary bedroom is filled with natural light and features vaulted ceilings, a skylight, private patio access, and a bright, airy feel. A second upper-level bedroom also includes vaulted ceilings, skylight details, and generous natural light. The full bathroom offers LVP flooring, vaulted ceilings, and a full tub. A main-level stackable laundry area adds everyday convenience. Listed at $199,900, this townhome combines comfort, functionality, and thoughtful features throughout.
- Listing Status:
- Active
- Data Last Updated:
- May 31, 2026 at 2:23PM
- Listing Office:
- RE/MAX of Cherry Creek : Team@HarveyGuyHomes.com,720-702-3847
- Listing Agent:
- Harvey & Guy Homes Team : 720-702-3847
- MLS ID:
- 3667995

- Style: Patio Home
- Parking: Reserved
- Roofing: Composition
- Windows: Skylight(s)
- General: BrickVinyl SidingConcreteTwo
- HOA Amenities: TrashSnow RemovalExterior MaintenanceWaterSewer358.0Monthly
- Originating MLS: ires
- School District: Adams-Arapahoe 28J
- County: Arapahoe
- Utilities: Electricity AvailableCable Available
- Water: City
- Sewer: Public Sewer
- Source: ires
- Exclusions: Sellers personal property
This listing courtesy of Harvey & Guy Homes Team , RE/MAX of Cherry Creek
Monthly Payment
- Principal & Interest $
- Property Taxes $
- Home Insurance $
- VA Funding Fee $

 New - 3 days ago