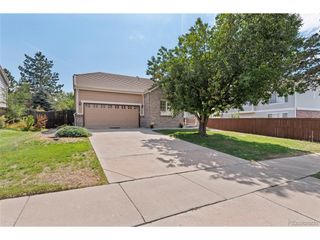
17169 E Jarvis Pl, Aurora, CO 80013
- 2 beds |
- 2 baths |
- 1,144 sqft
 Single-Family Home
  Built in 1980
  6,534sqft lot
 2 car garage
  $372/sqft
  Listed 6 days ago
Property Description
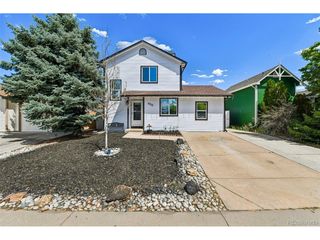
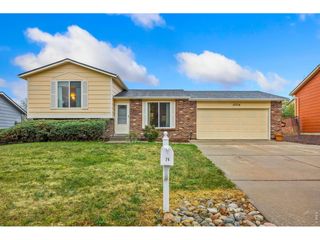
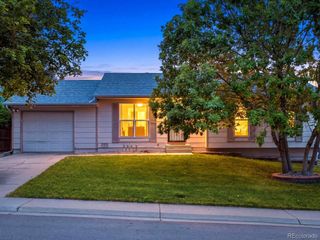
This warm and inviting home has been lovingly maintained and thoughtfully updated, and it shows! Move-in ready with artful touches, fresh paint, beautiful hardwood floors, updated windows and an abundance of natural light. The inviting main level features an open living space with a wood-burning fireplace, charming antique barn door closet, and an updated kitchen. Upstairs, the spacious primary suite offers a custom closet with built-in shelving and an ensuite bath. The lower level provides additional living space, a bedroom/office, full bathroom, and cozy family room with a closet that could easily be converted to another bedroom. The huge lot is a rare find and offers endless possibilities for gardening, entertaining, play, outdoor living, or creating your own private oasis. Enjoy summer evenings around the fire pit, picnic table, and garden planters, with plenty of room to bring your landscaping and gardening ideas to life. The south-facing driveway makes winter snow removal a breeze. Additional features include a QuietCool whole-house attic fan and a radon mitigation system, and newer appliances. Ideally located near bike trails, open space, shops, restaurants, and everyday conveniences. Also, Cimarron Elementary School is just a few minutes' walk away. A truly special home that has been loved and cared for and is ready for its next chapter!
- Listing Status:
- Active
- Data Last Updated:
- August 20, 2026 at 7:24AM
- Listing Office:
- Peakview Realty, LLC : PeakviewRE@gmail.com,720-695-4242
- Listing Agent:
- Sana Kim : 720-695-4242
- Contact:
- PeakviewRE@gmail.com,720-695-4242
- MLS ID:
- 4391259

- Other Structures: Patio
- Parking: Attached
- Roofing: Composition
- Windows: Window Coverings
- General: FrameBrickVinyl SidingConcreteTri-Level
- Originating MLS: ires
- School District: Cherry Creek 5
- County: Arapahoe
- Fencing: Fenced
- Utilities: Electricity AvailableCable Available
- Water: City
- Sewer: Public Sewer
- Source: ires
- Exclusions: Staging Items
This listing courtesy of Sana Kim , Peakview Realty, LLC
Monthly Payment
- Principal & Interest $
- Property Taxes $
- Home Insurance $
- VA Funding Fee $

 New - 6 hours ago